41 Long River (LOT 30) Road, Sherman, CT 06784
Lot 30 Long River Road
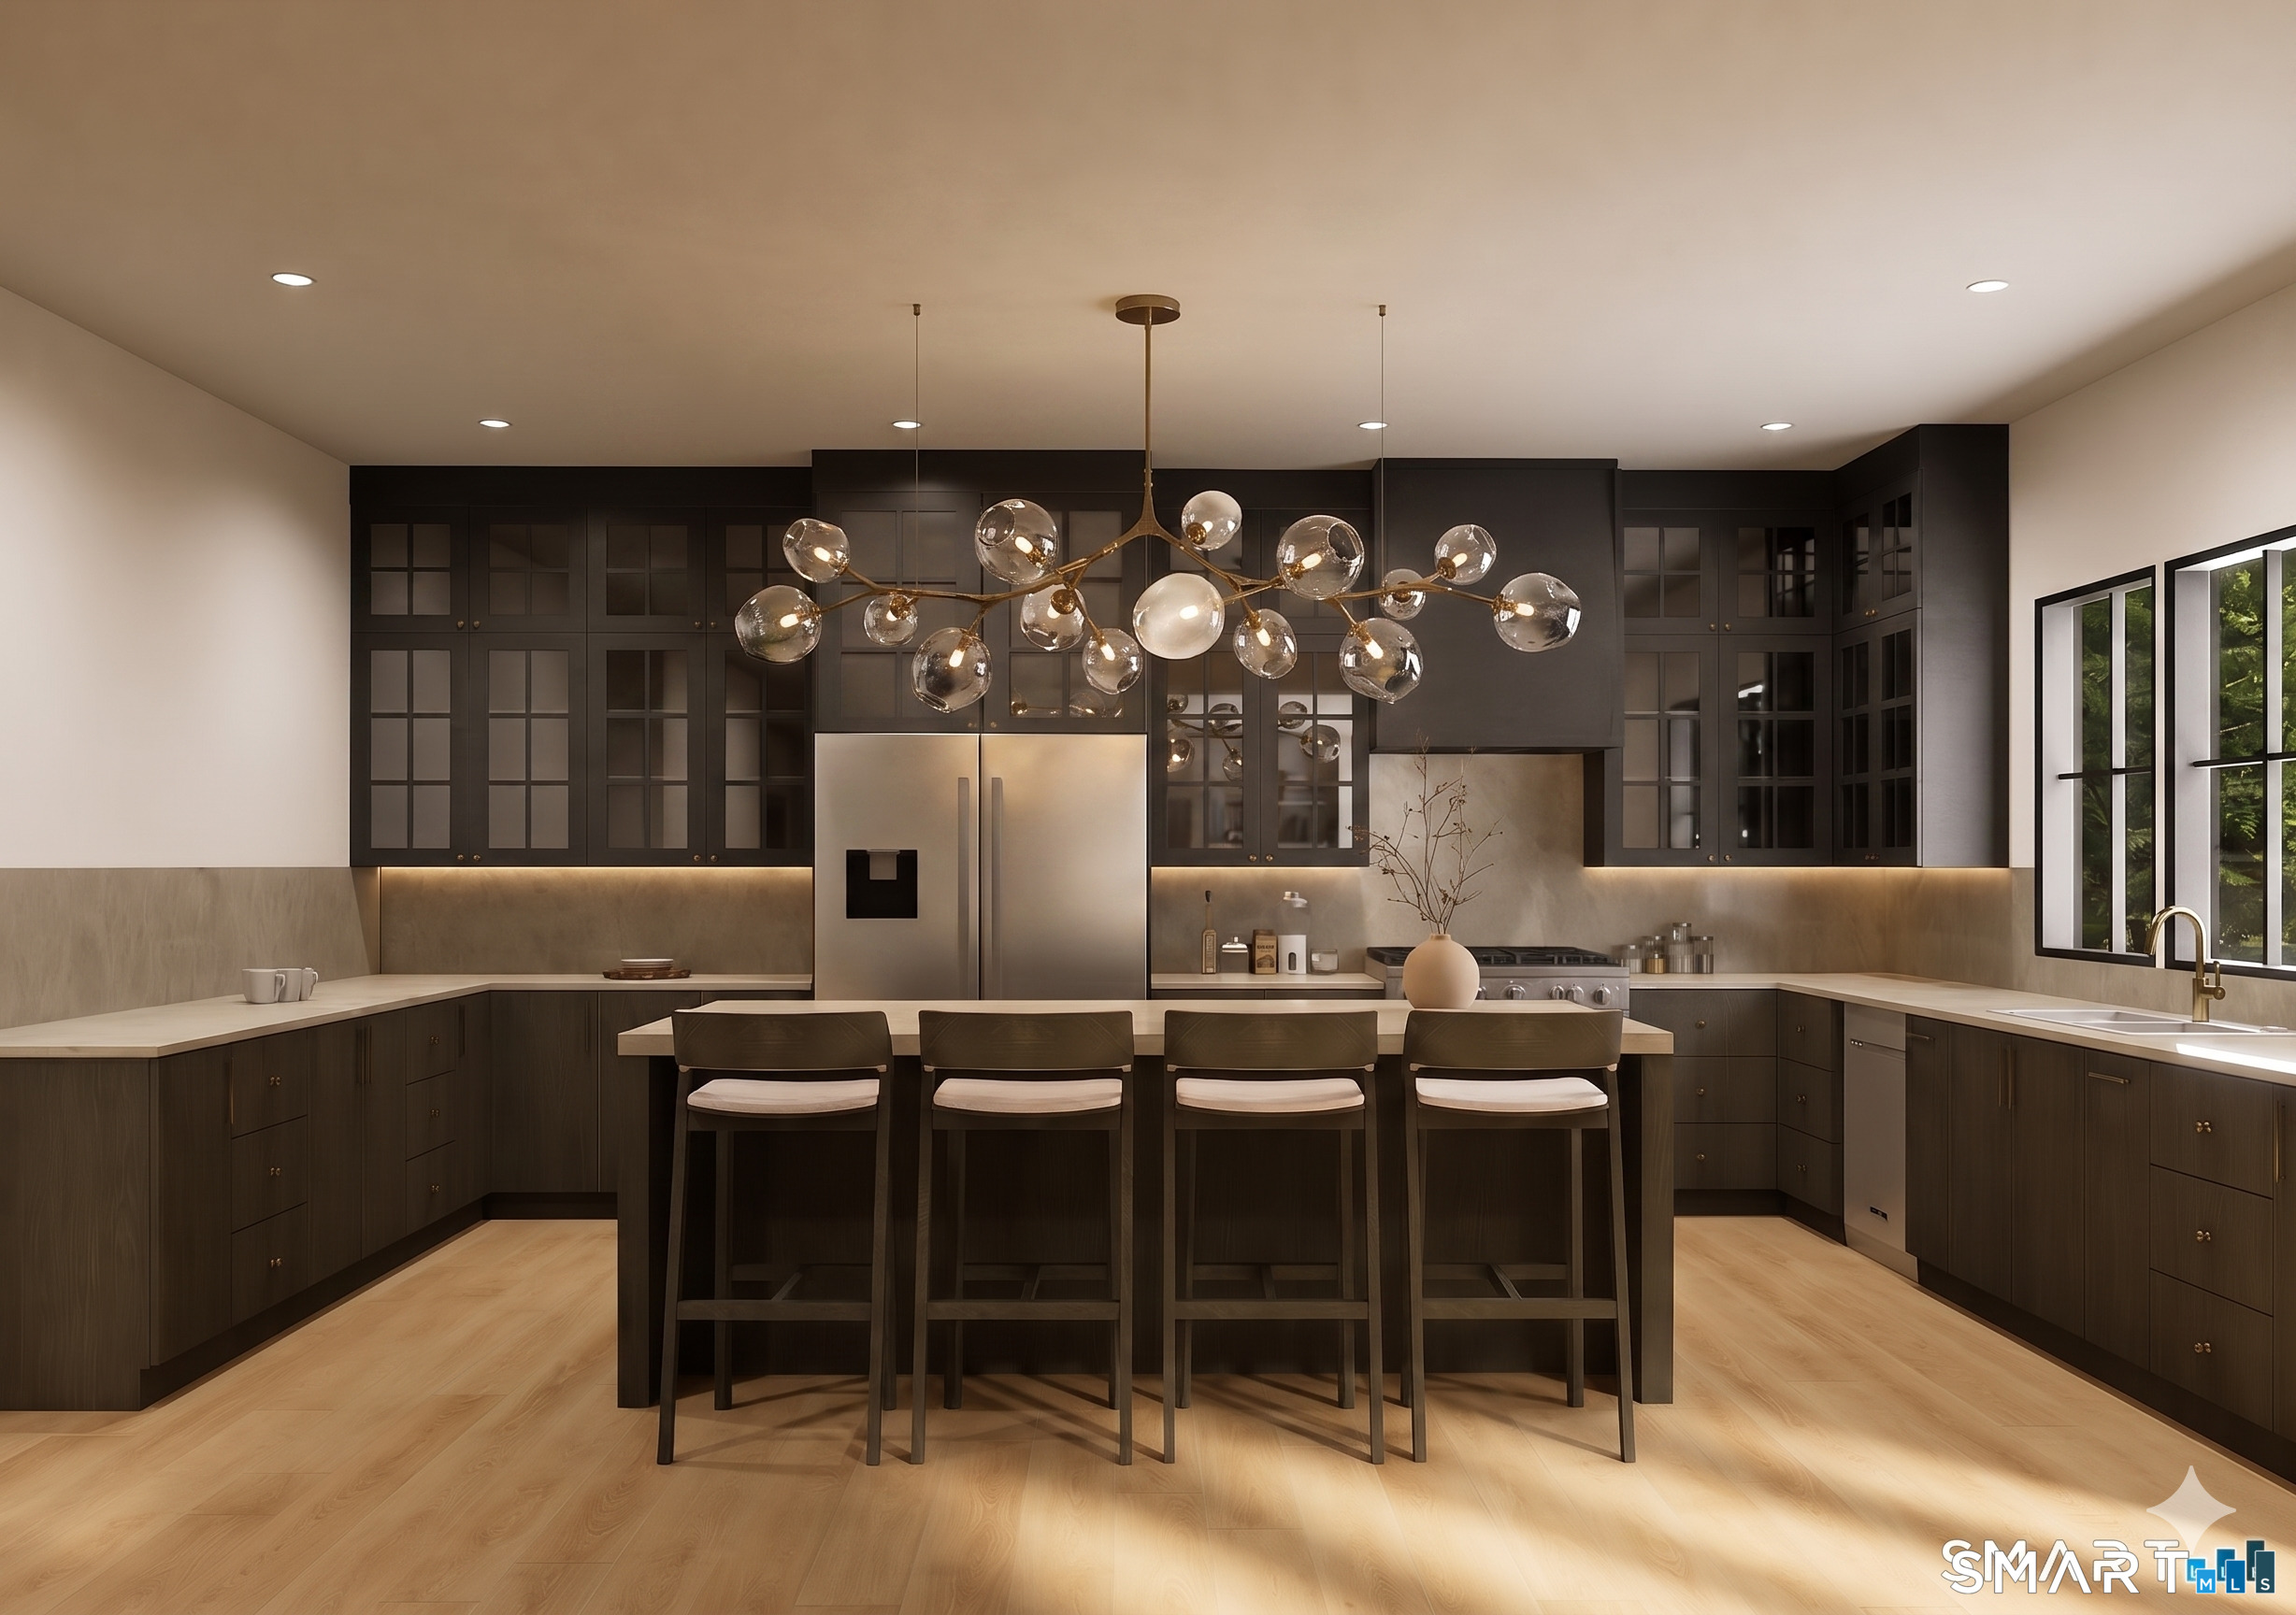
Modern kitchen with dark cabinetry, a four-seat island, stainless appliances, and a glass globe chandelier.
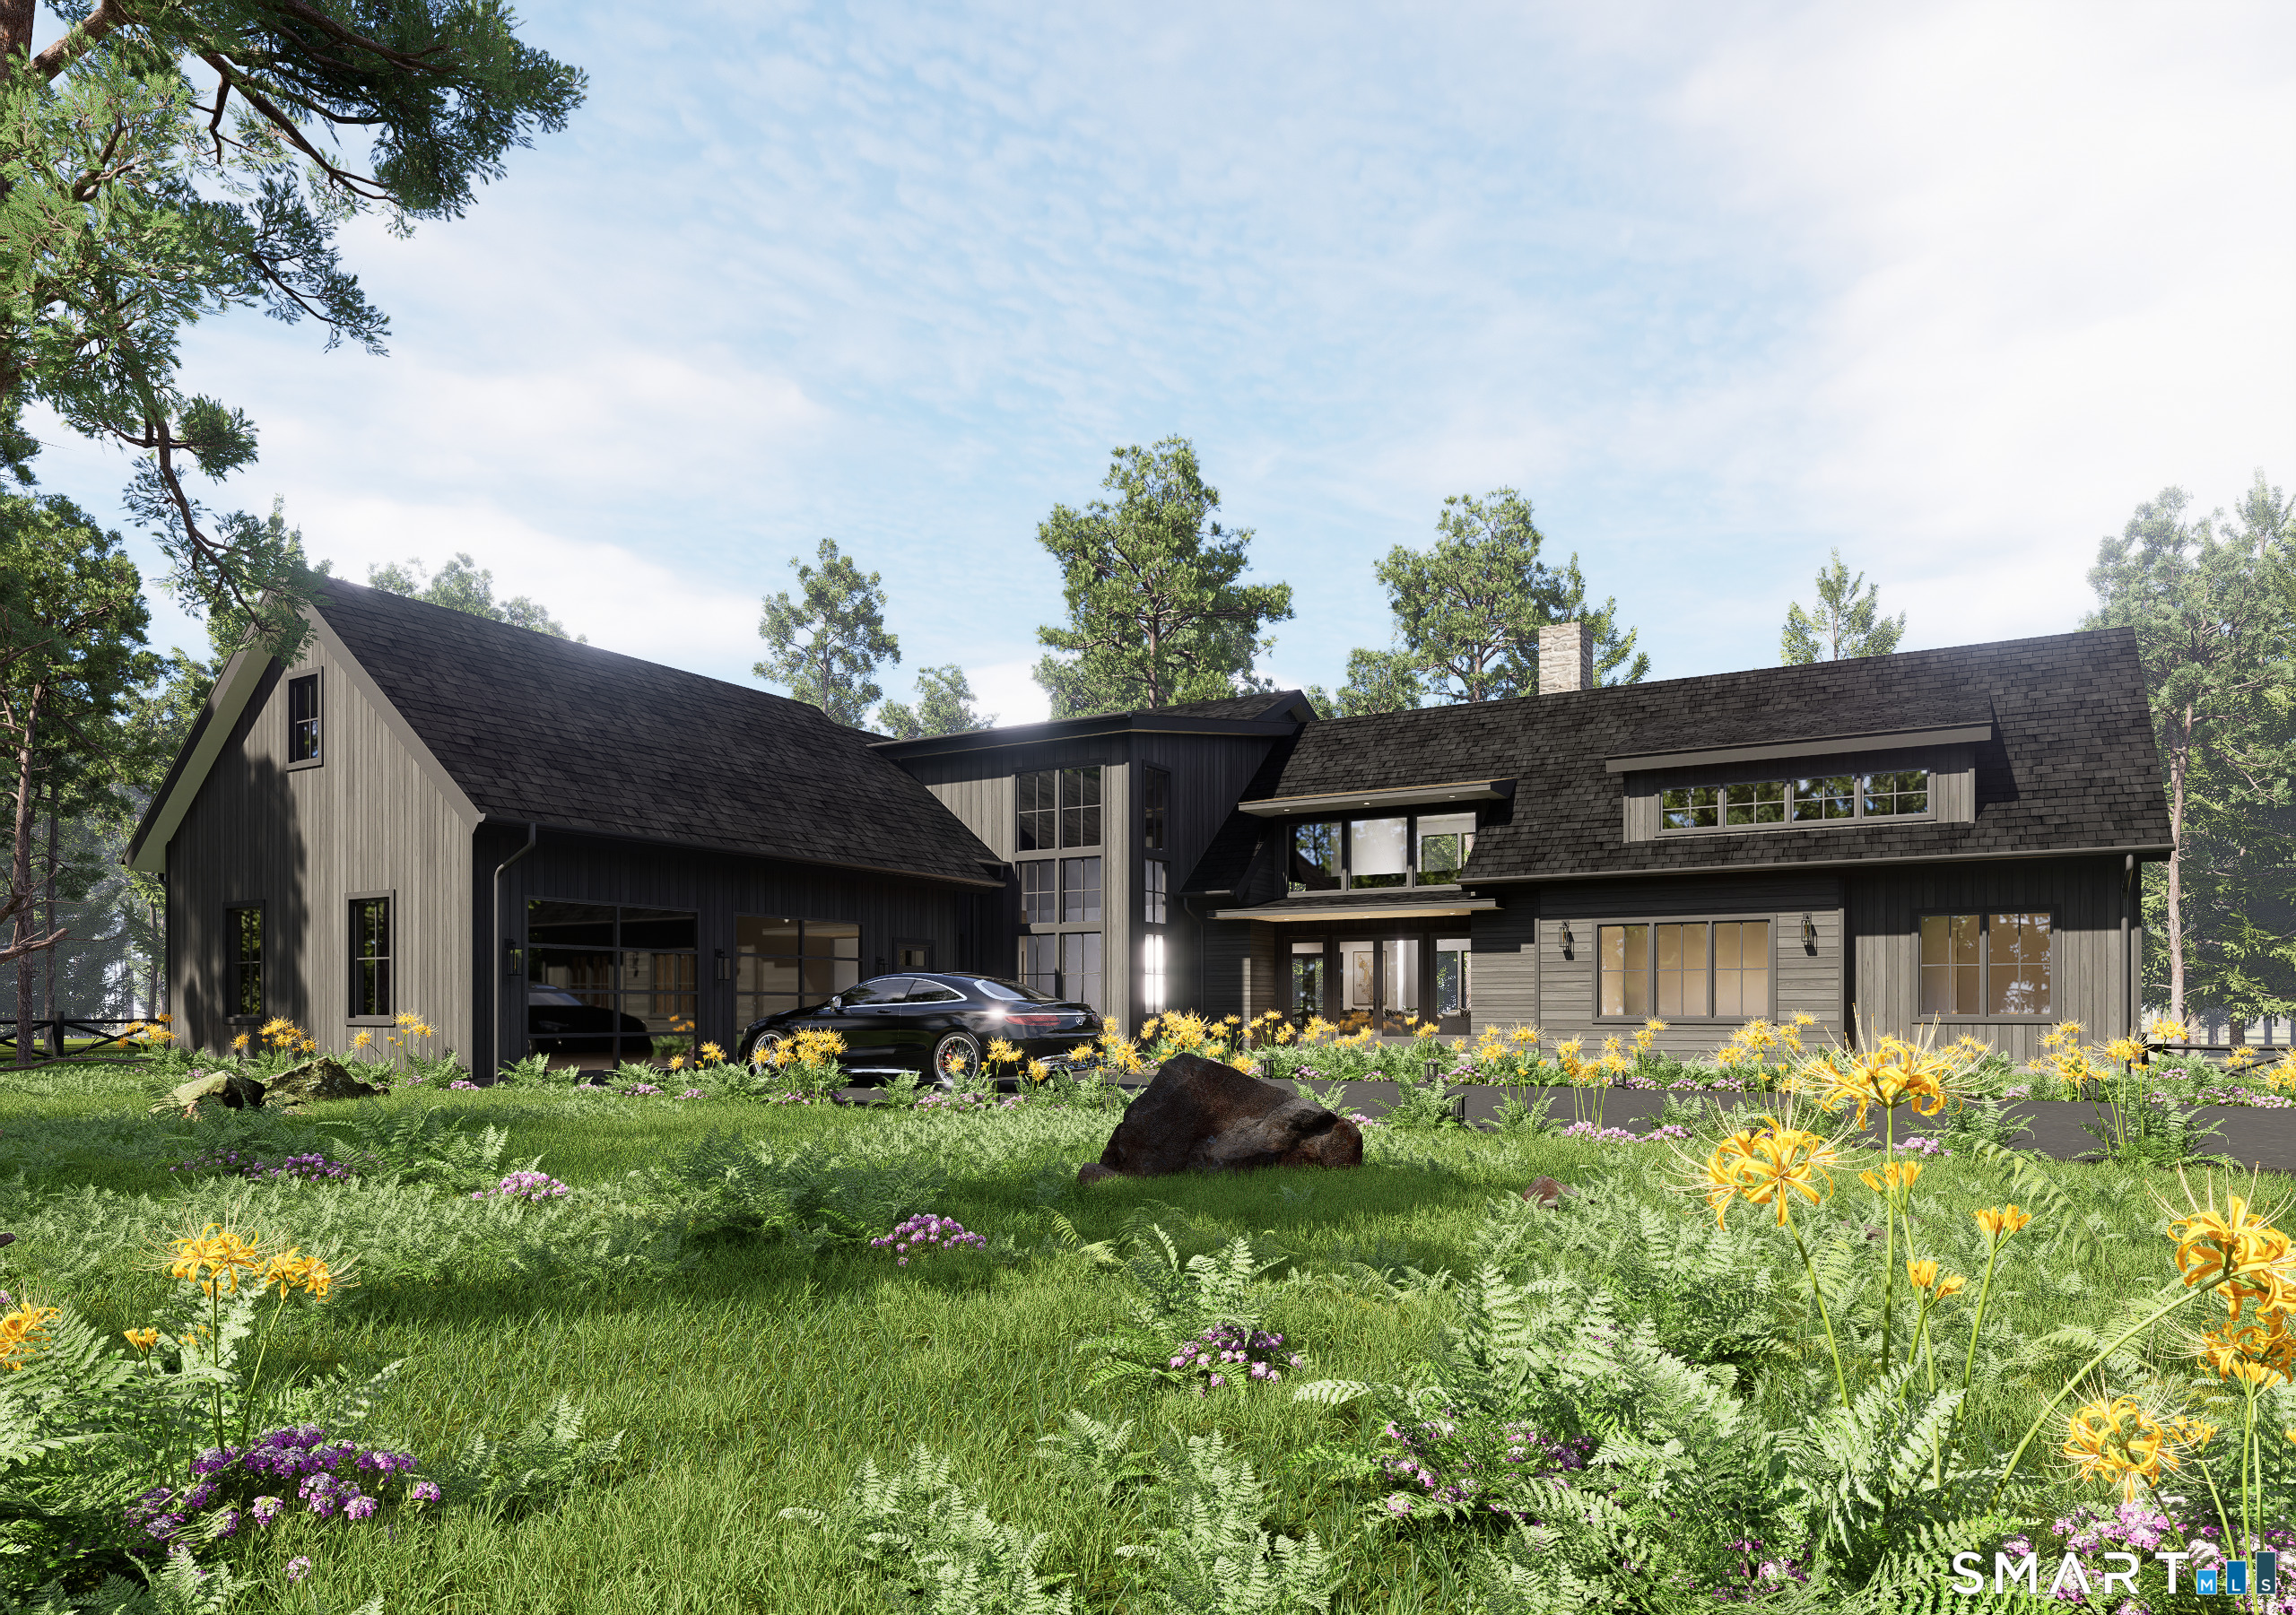
Rendered modern dark-sided home with a glass entry, black car, and wildflower garden.
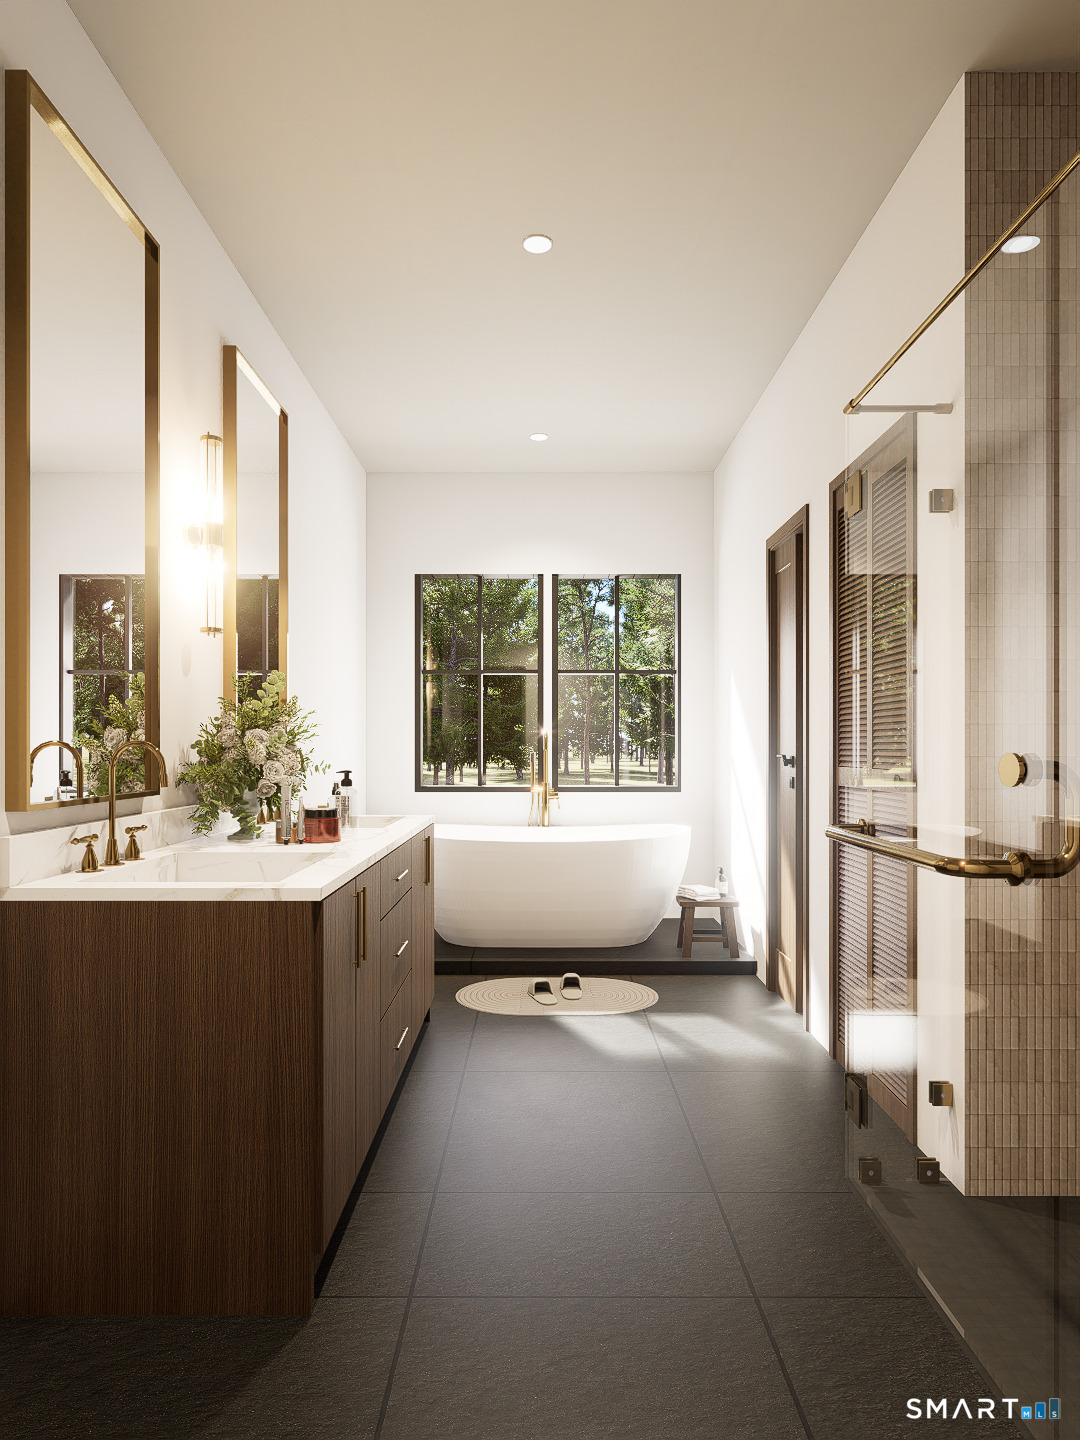
Modern bathroom with a freestanding tub beneath a large window and a dark wood double-sink vanity.
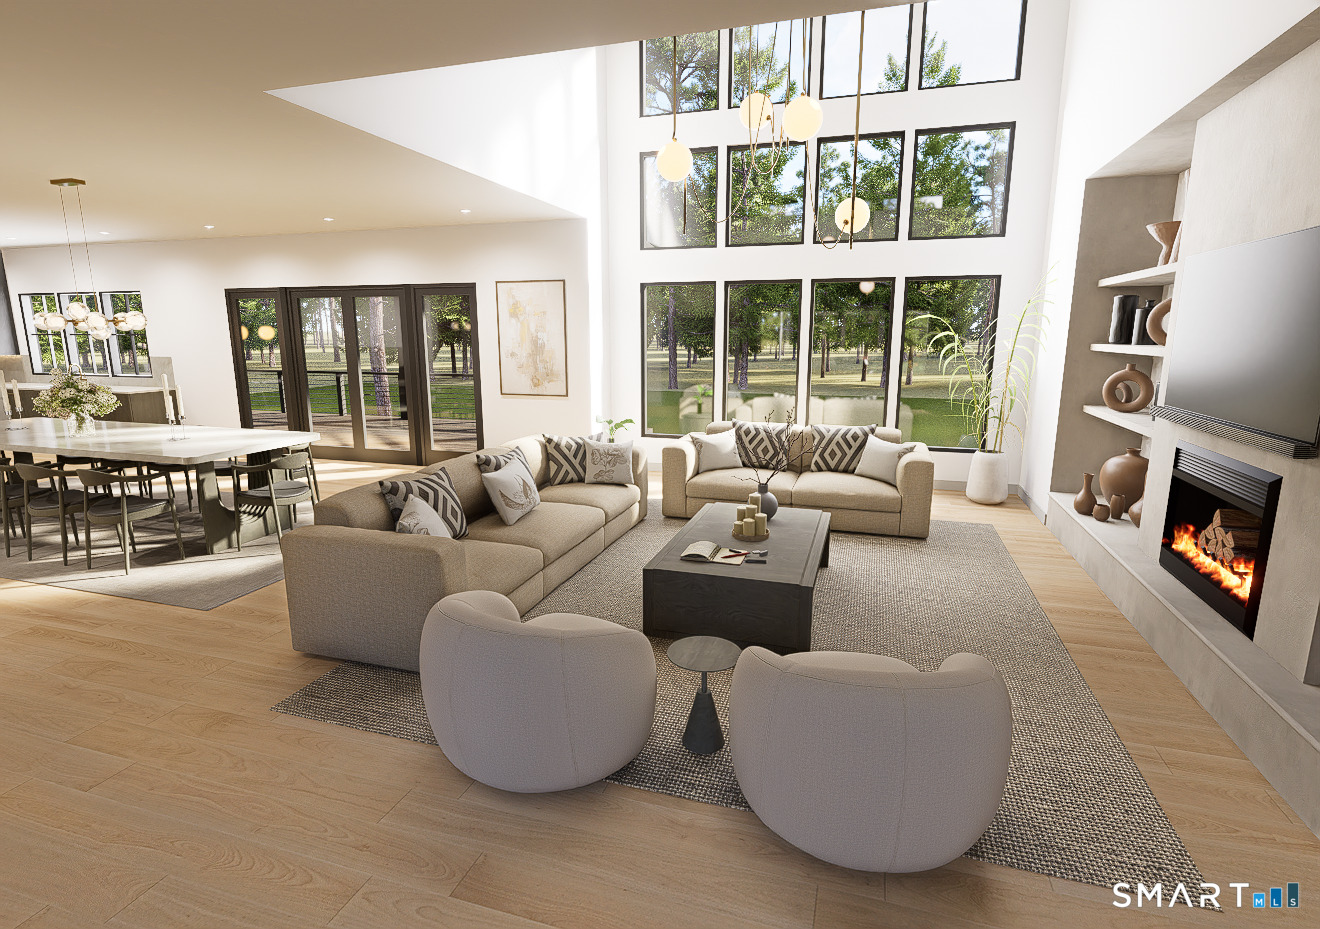
Staged living room with double-height windows, neutral sofas, and a fireplace.
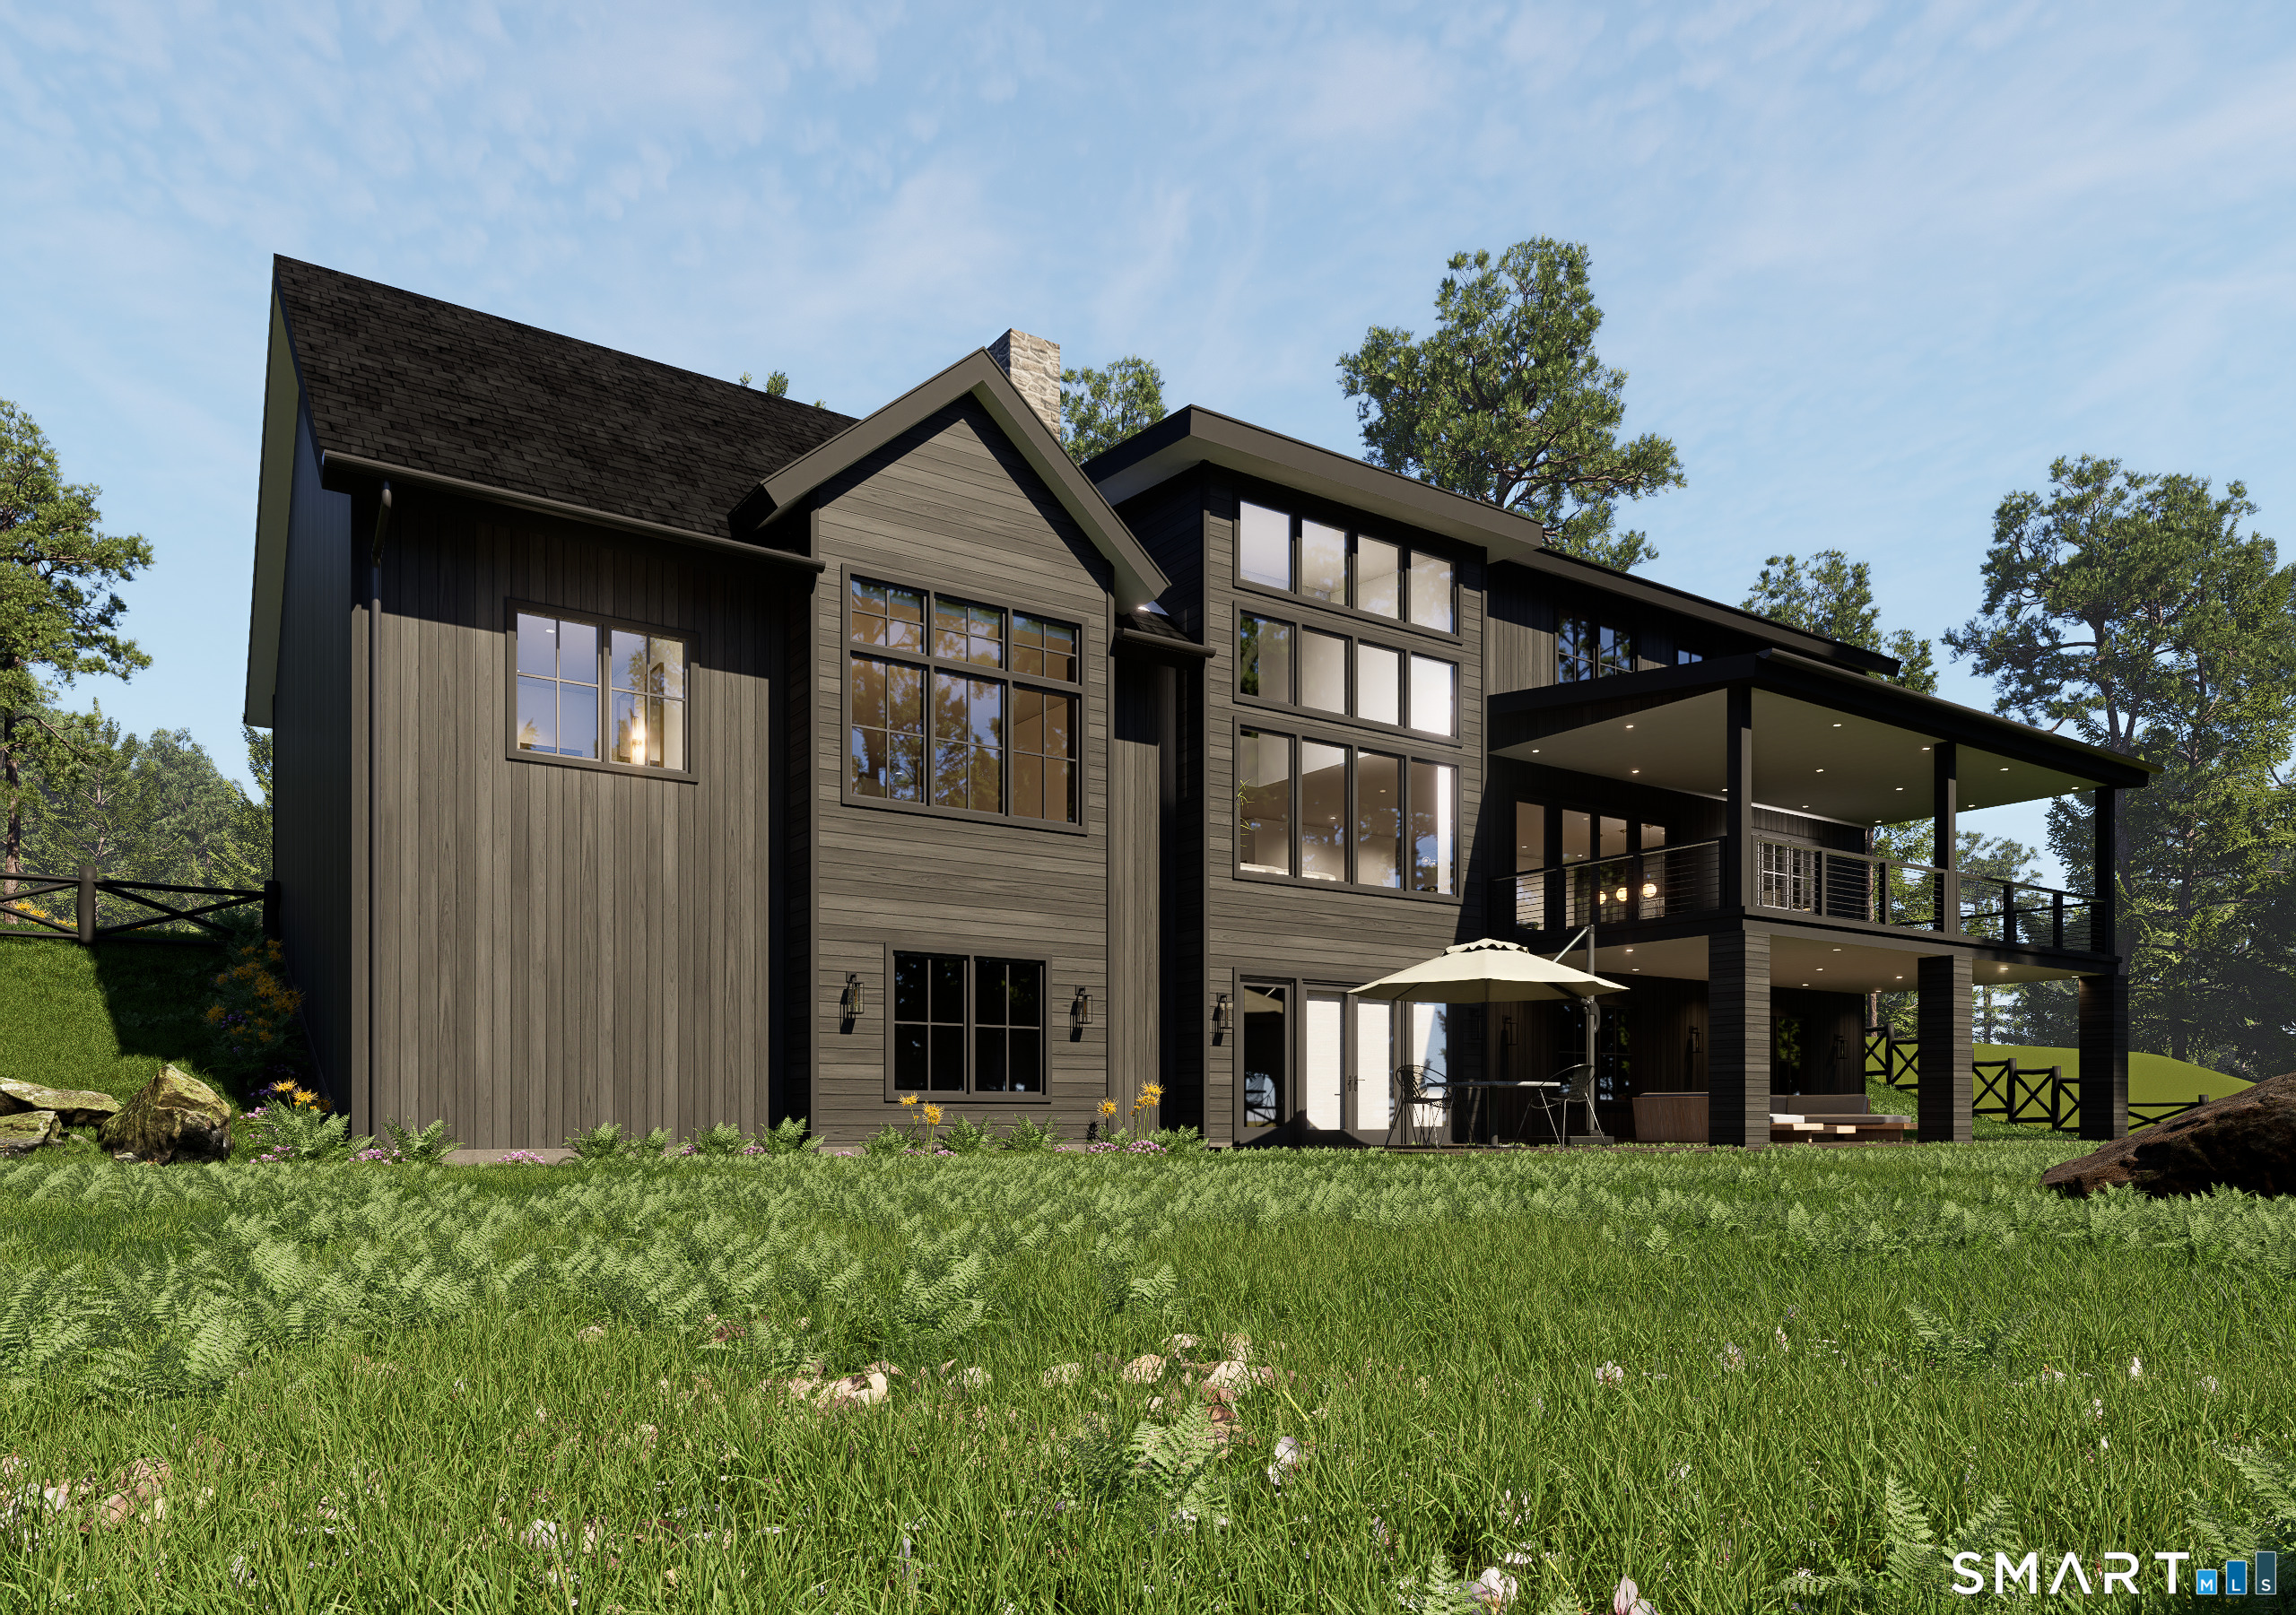
Modern dark-sided house with large windows and a covered two-story deck amid tall grass.
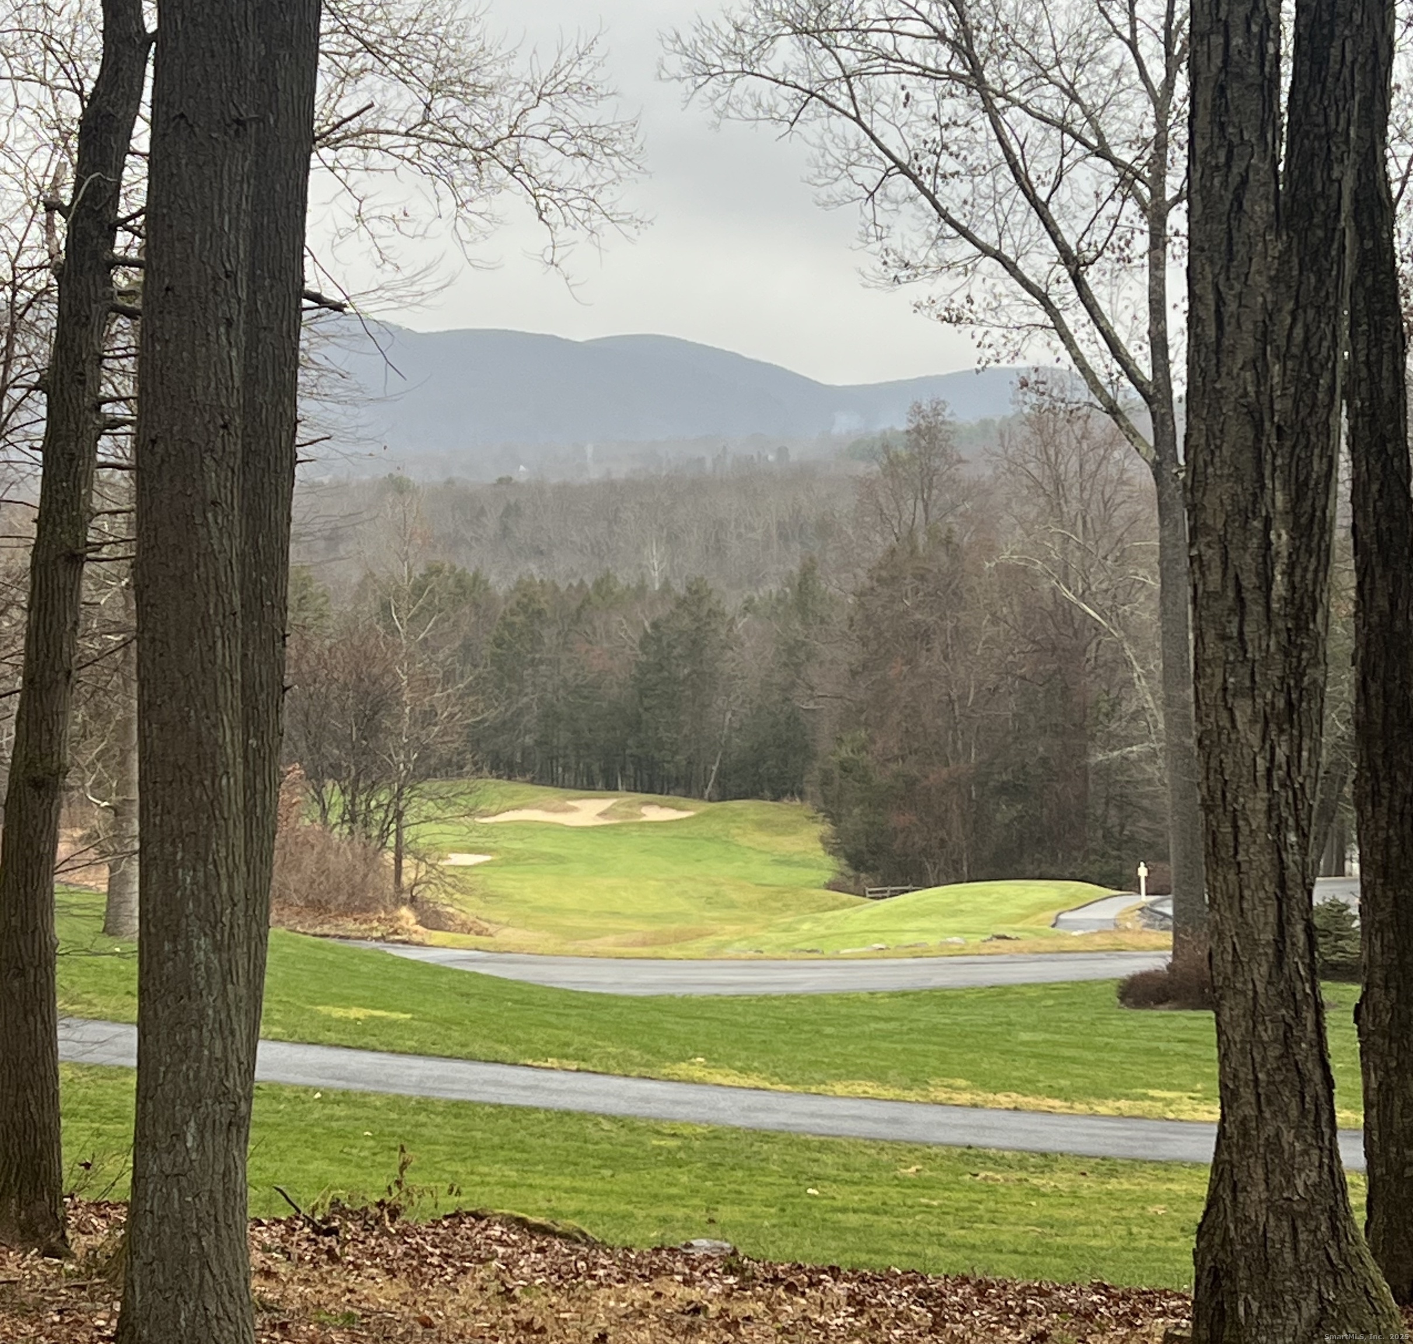
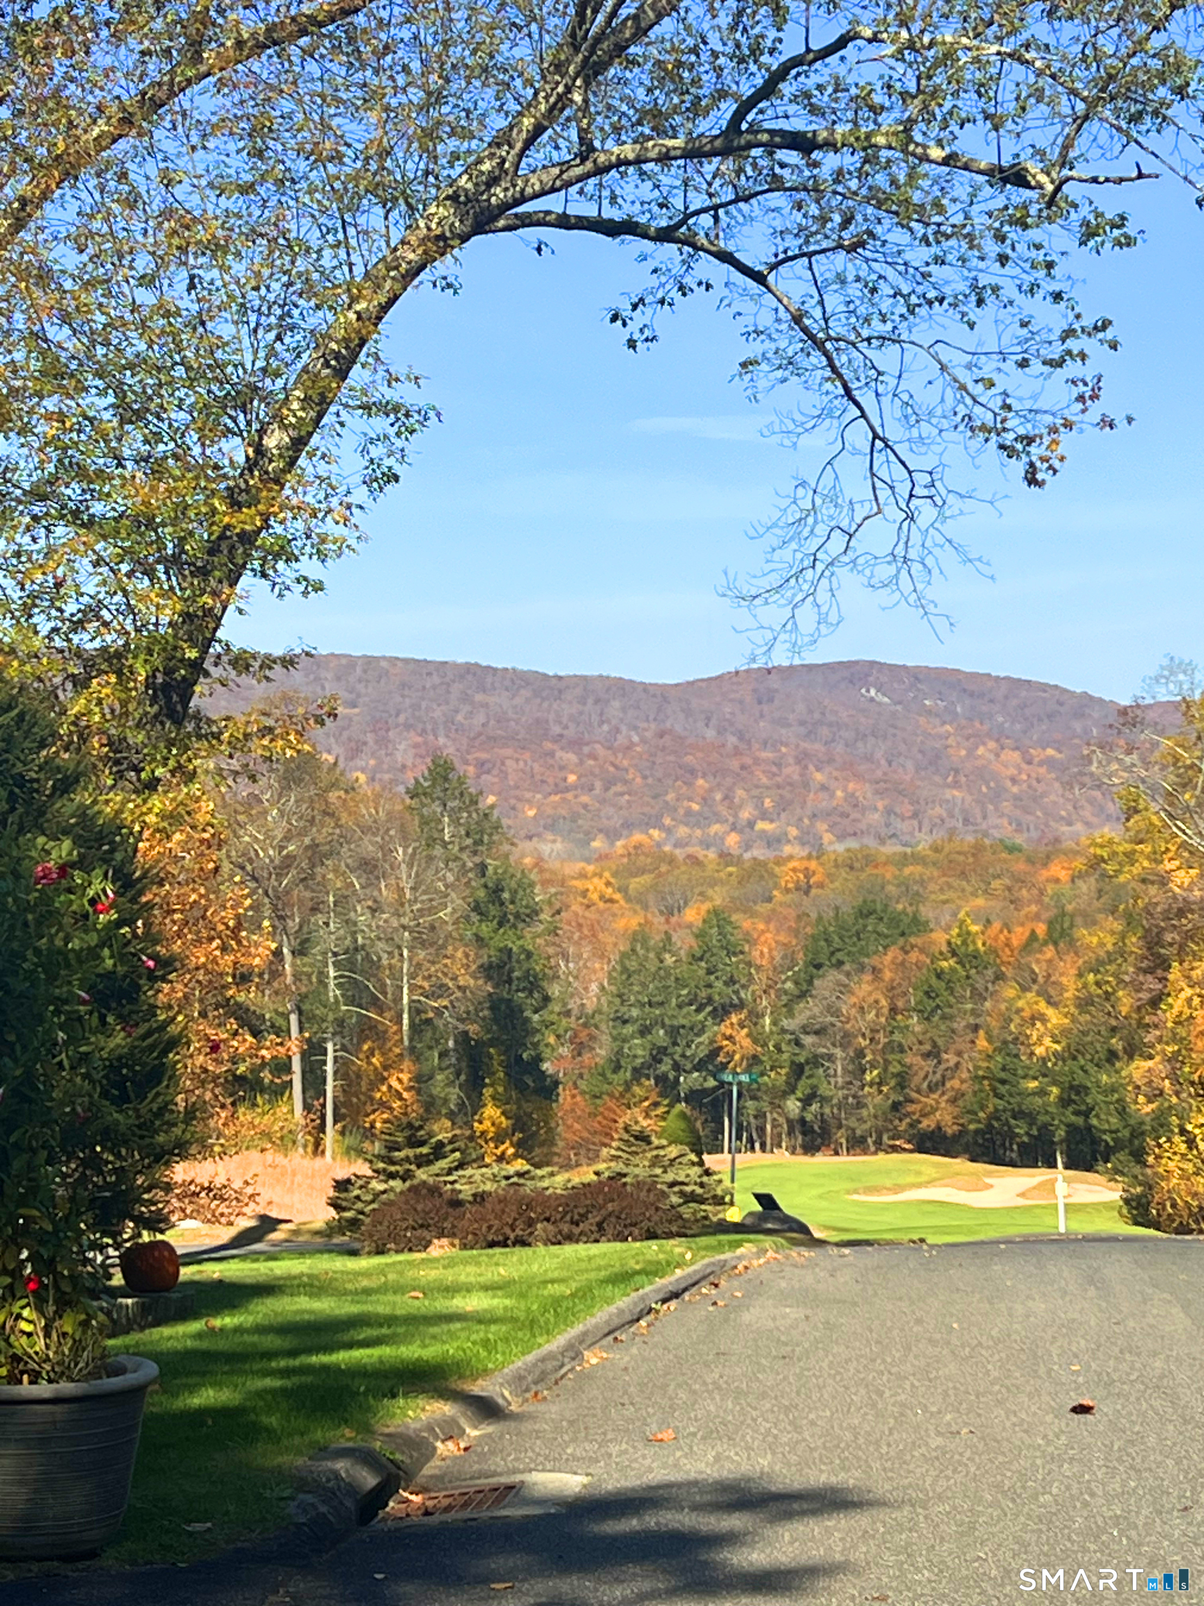
Wooded lot overlooking a golf course and distant mountain ridge.
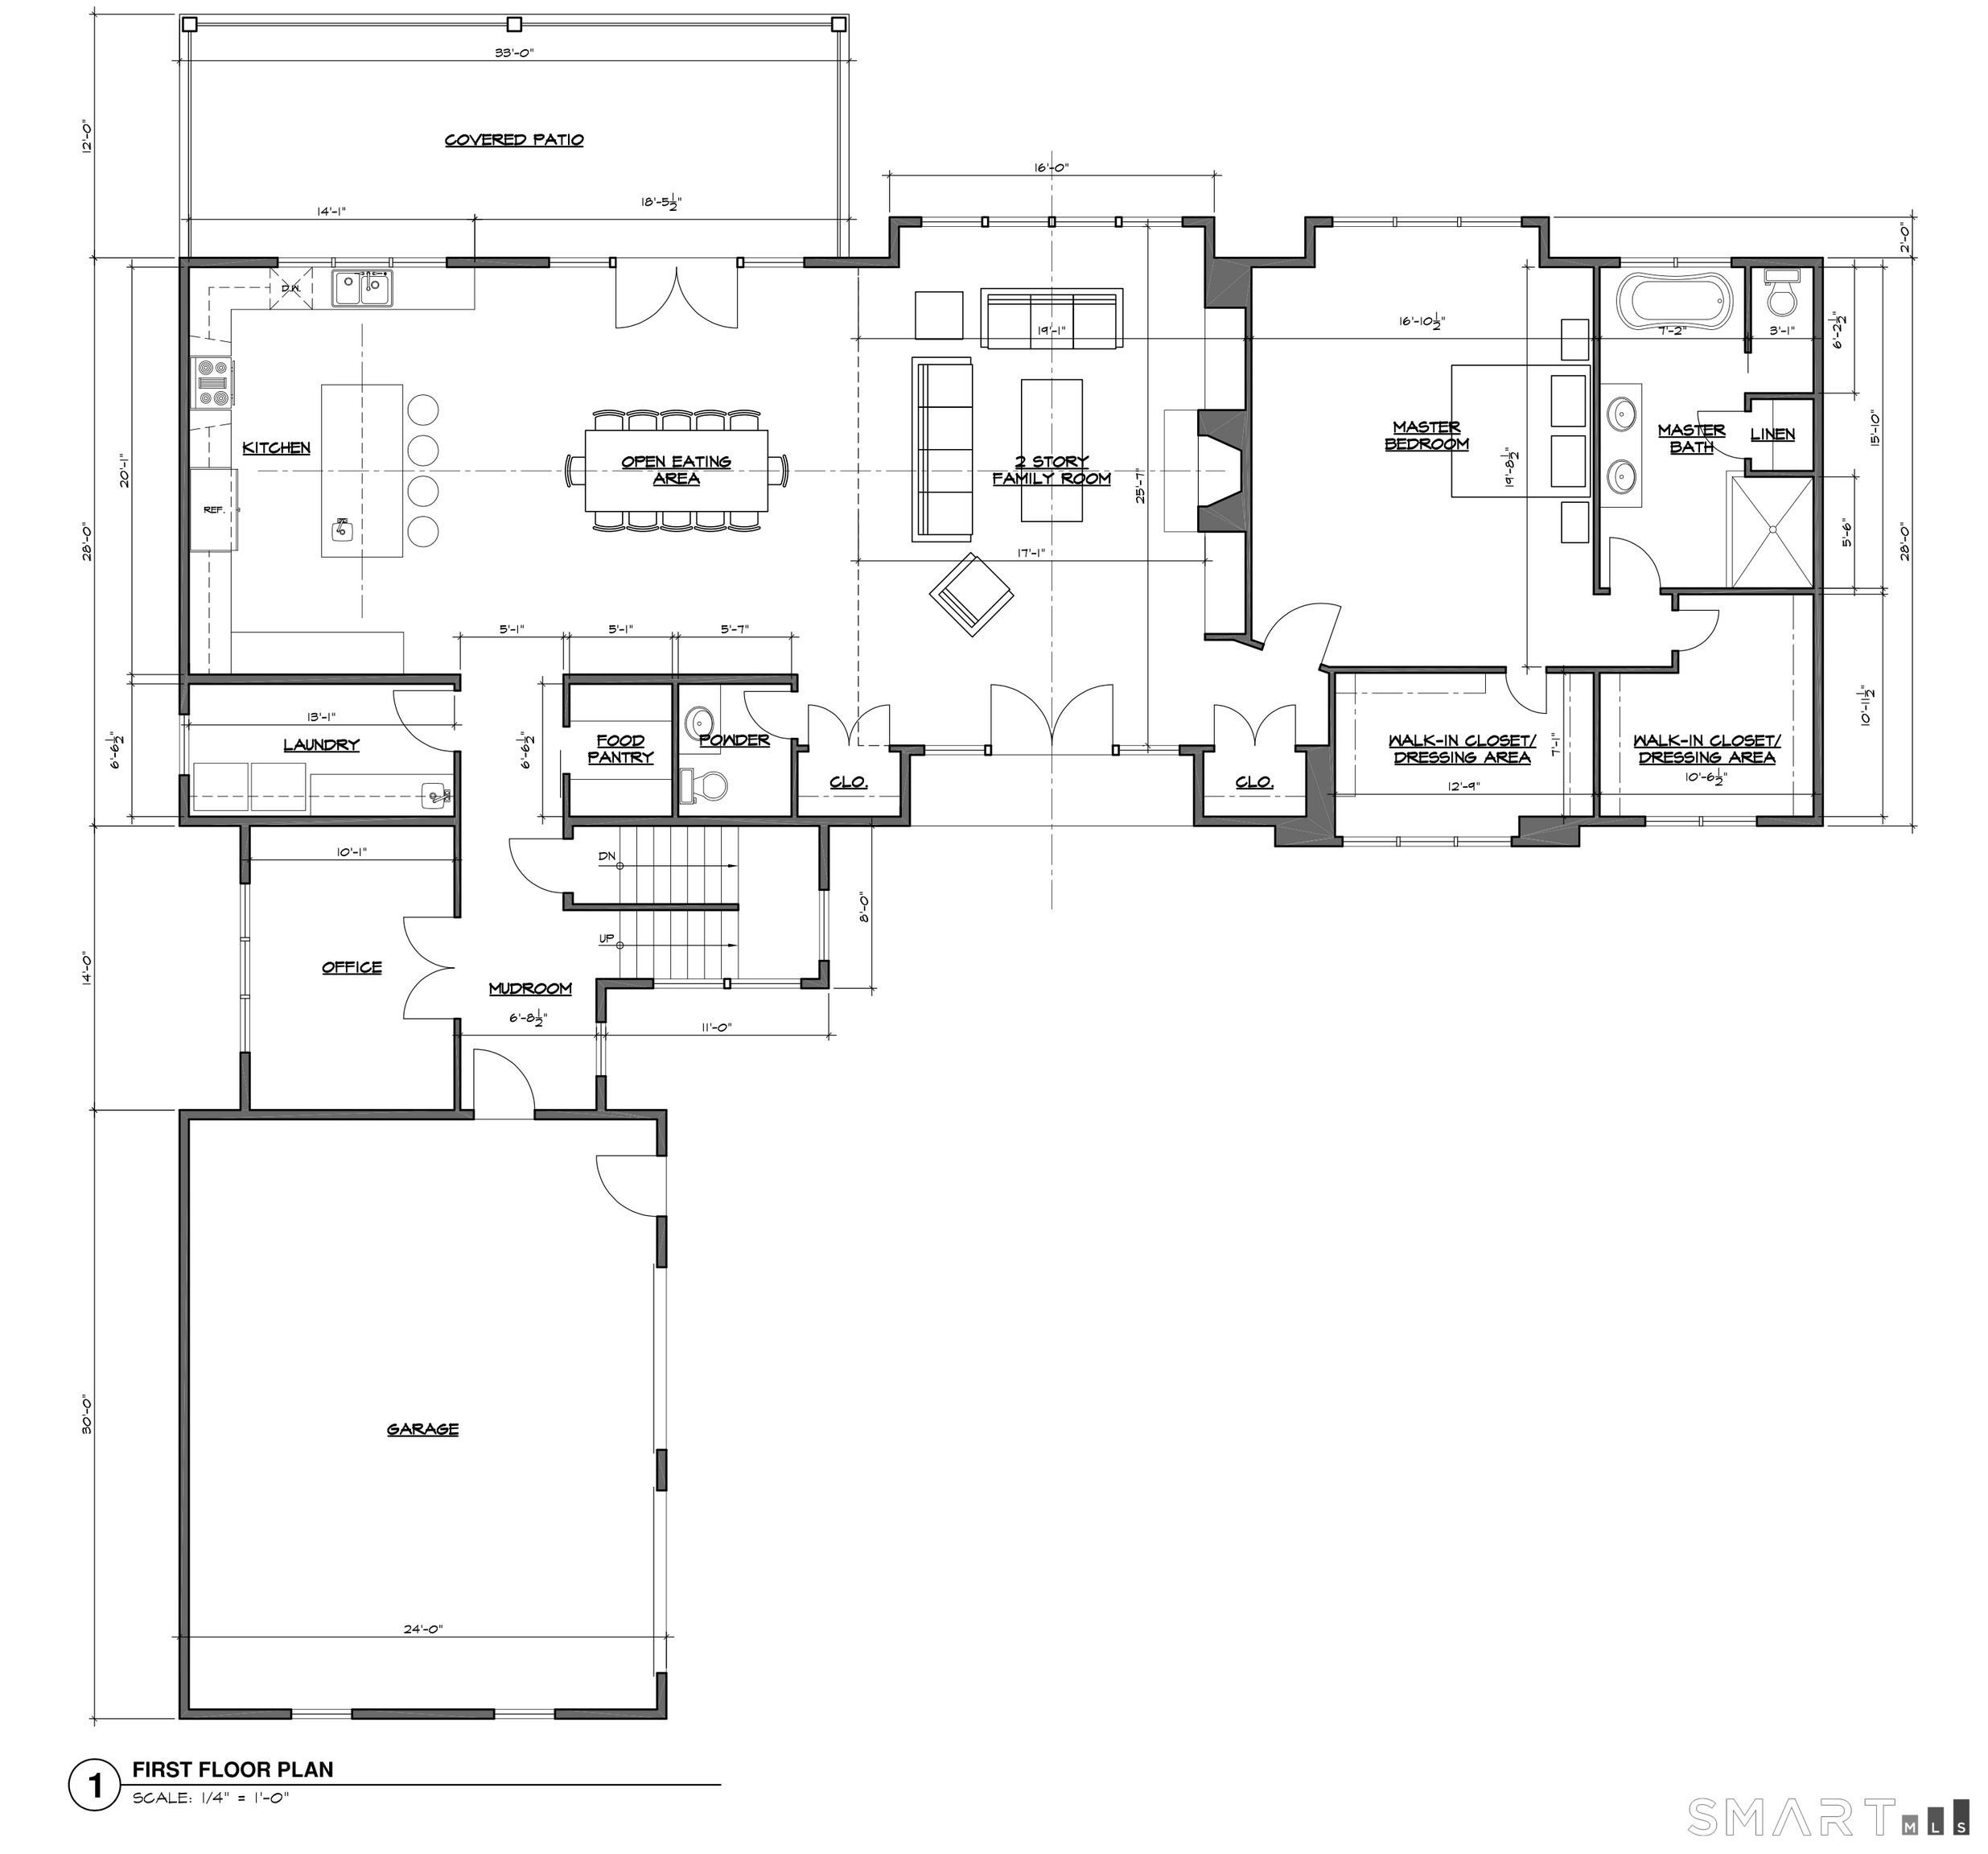
First-floor house plan with a covered patio, open kitchen and family room, master suite, office, mudroom, and garage.
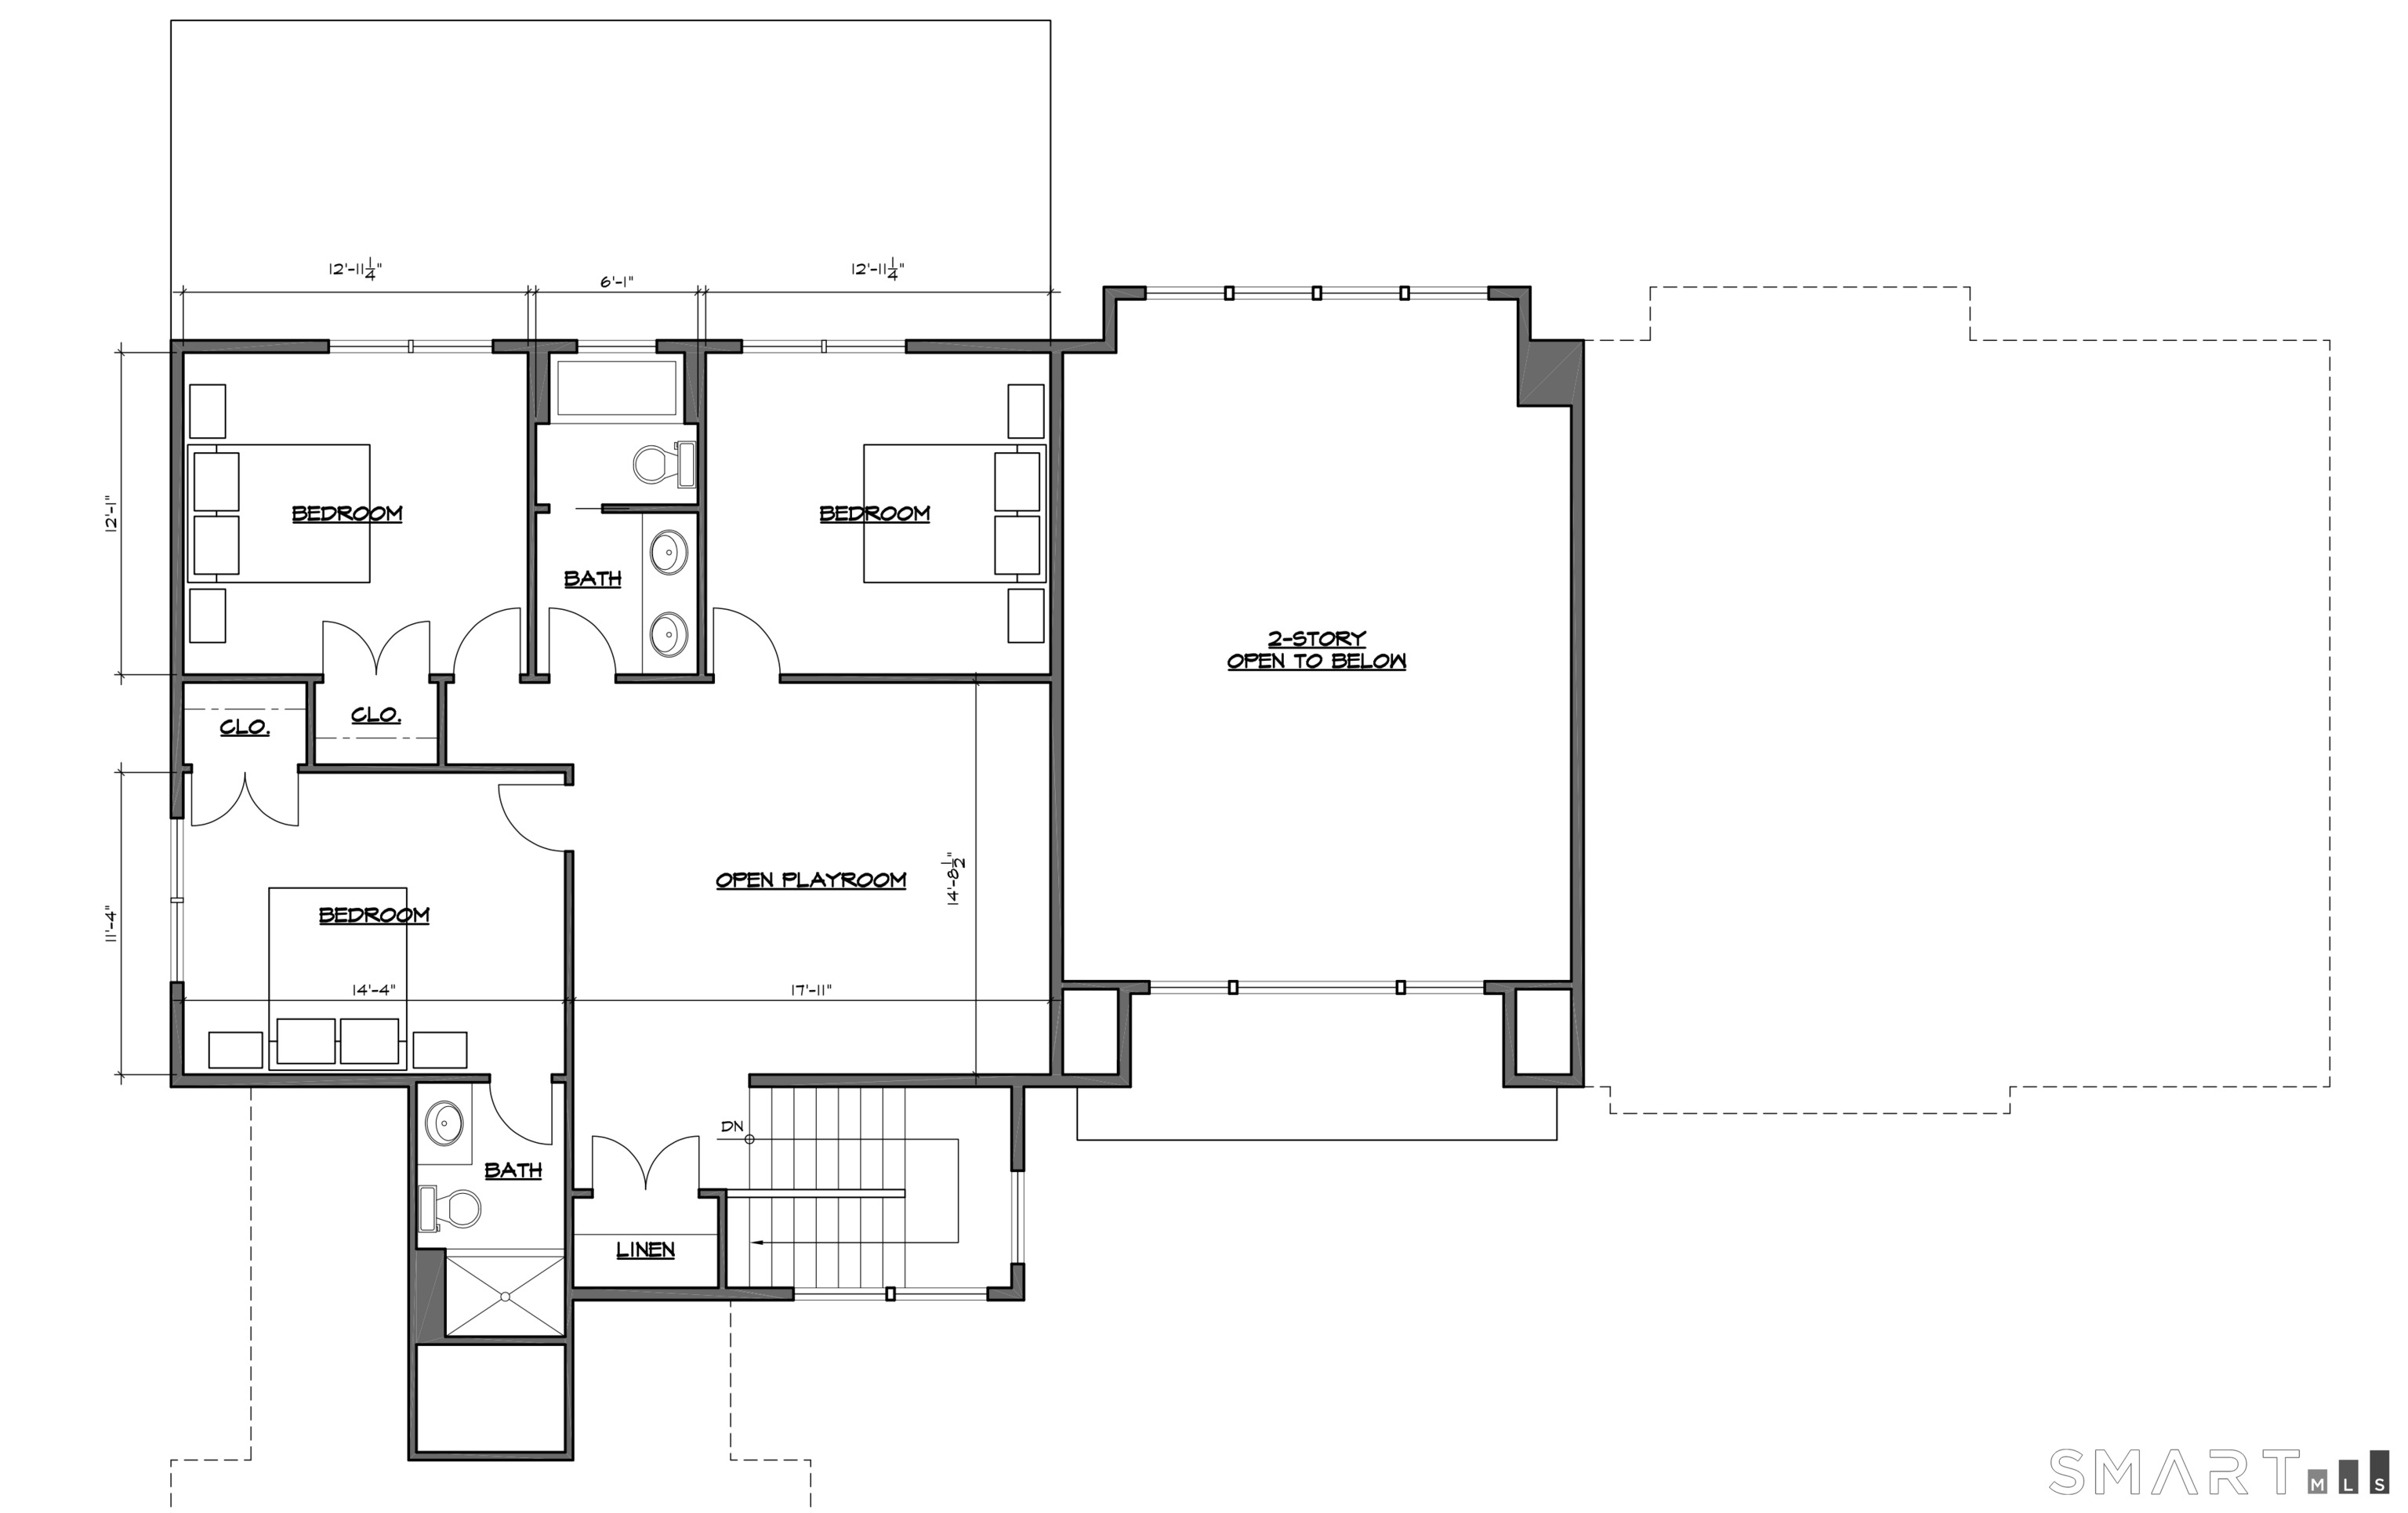
Floor plan with three bedrooms, two bathrooms, an open playroom, and a two-story area open to below.
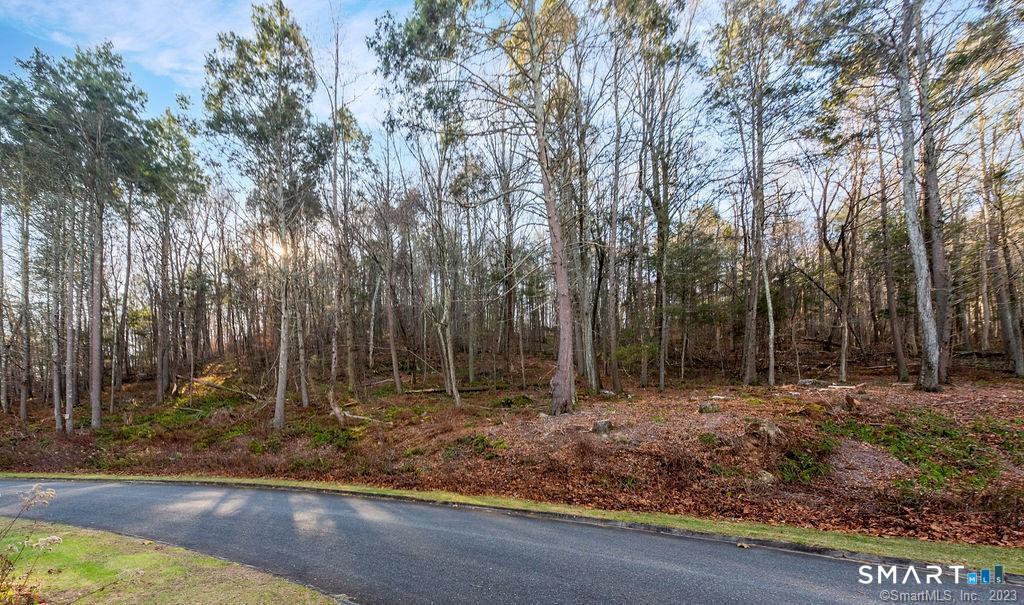
Wooded vacant lot rising from a paved road, with mature trees and leaf-covered ground.
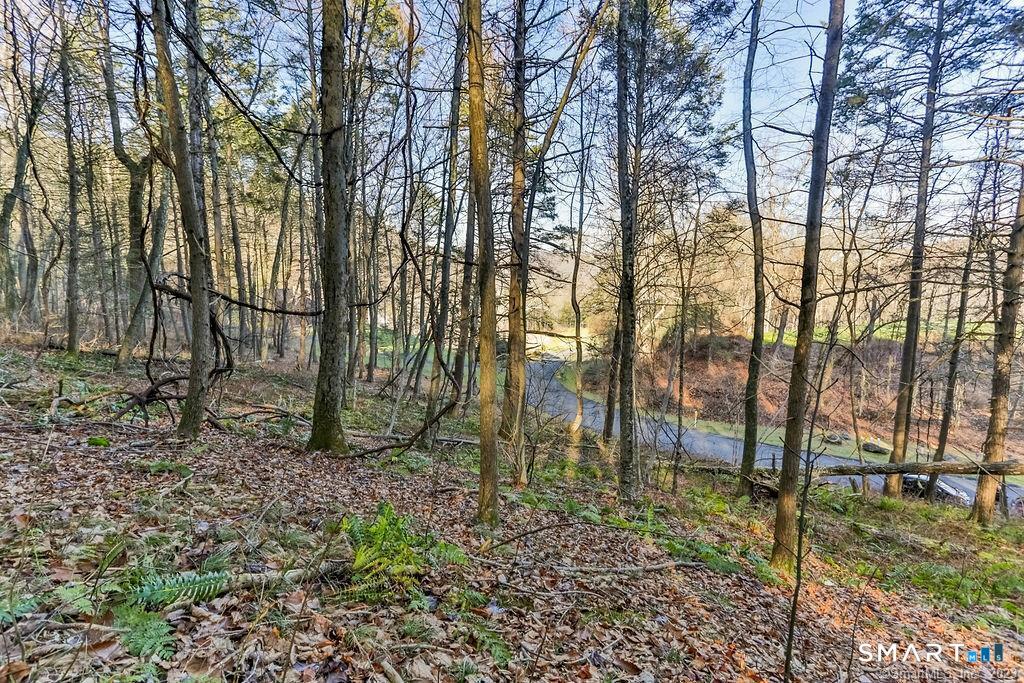
Wooded sloping lot with bare trees, ferns, and a curving road below.
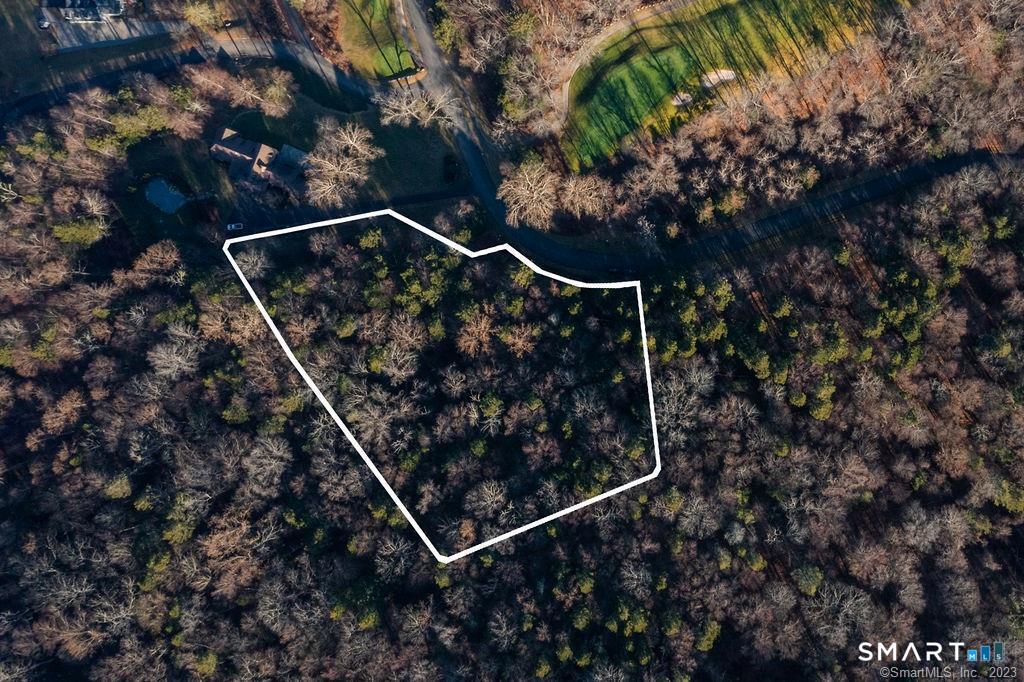
Aerial view of a wooded lot outlined in white among neighboring properties.
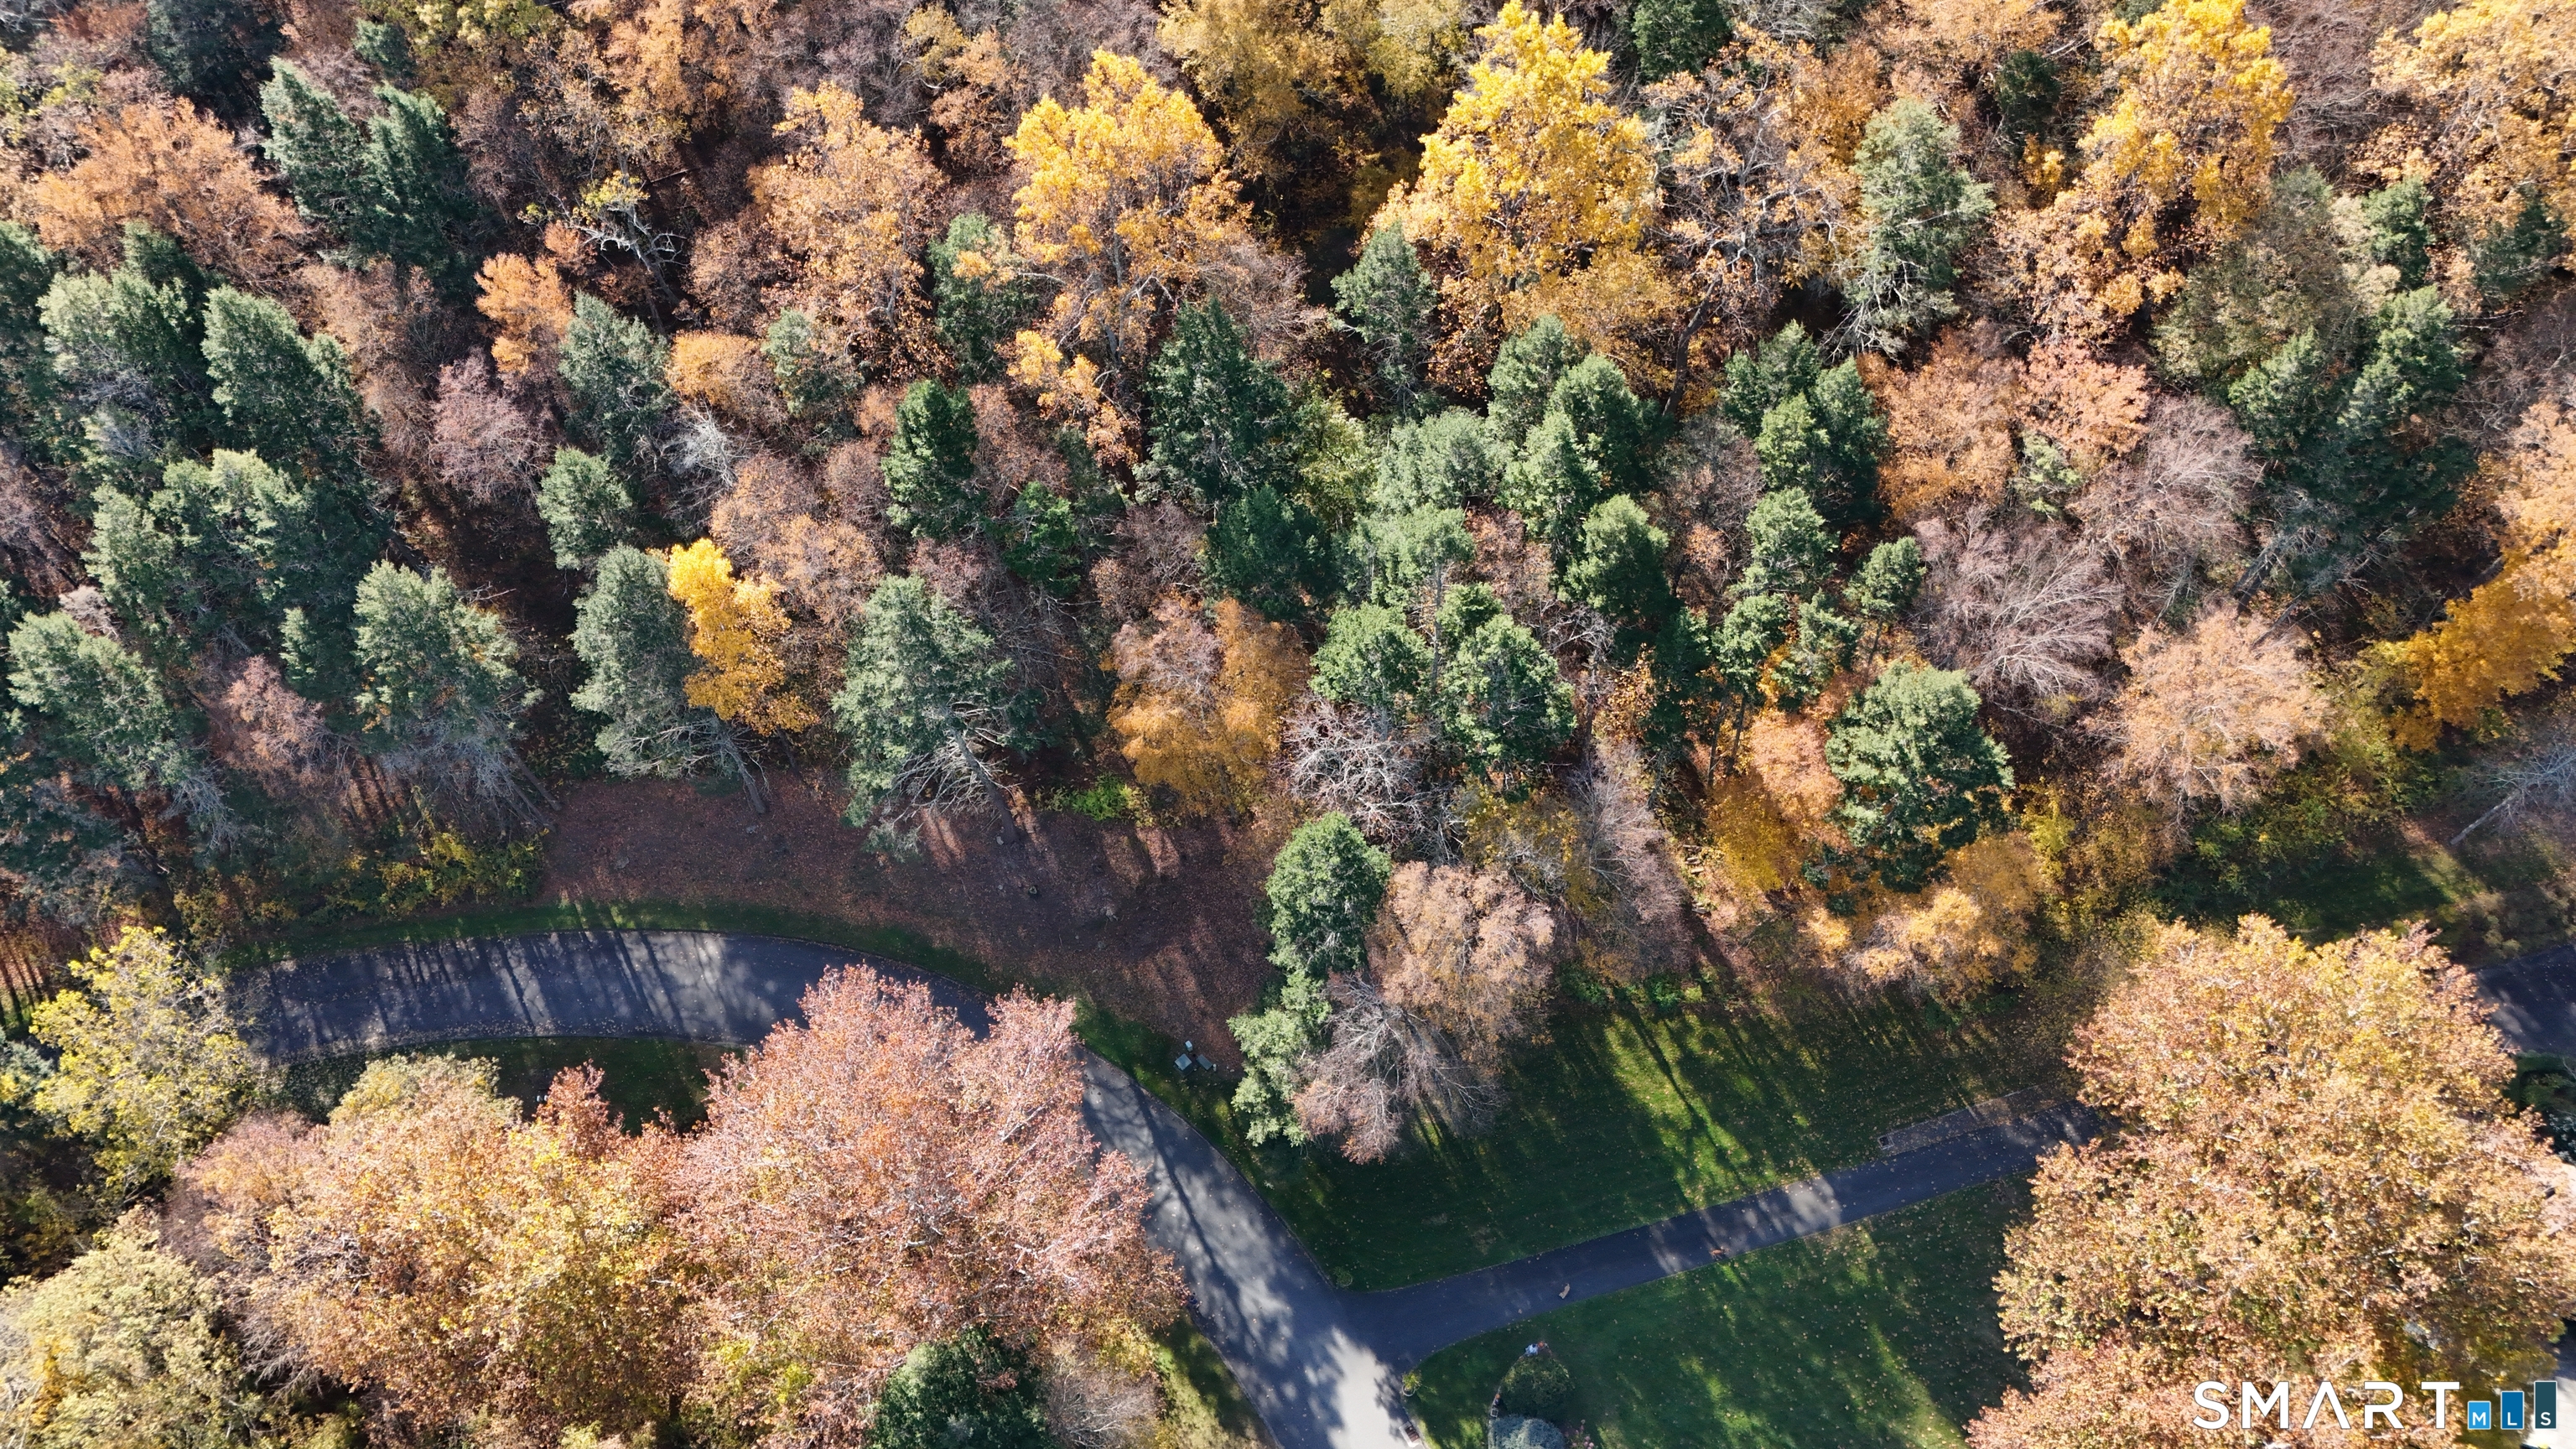
Aerial view of a wooded lot with a curving paved road and grassy clearing in autumn.
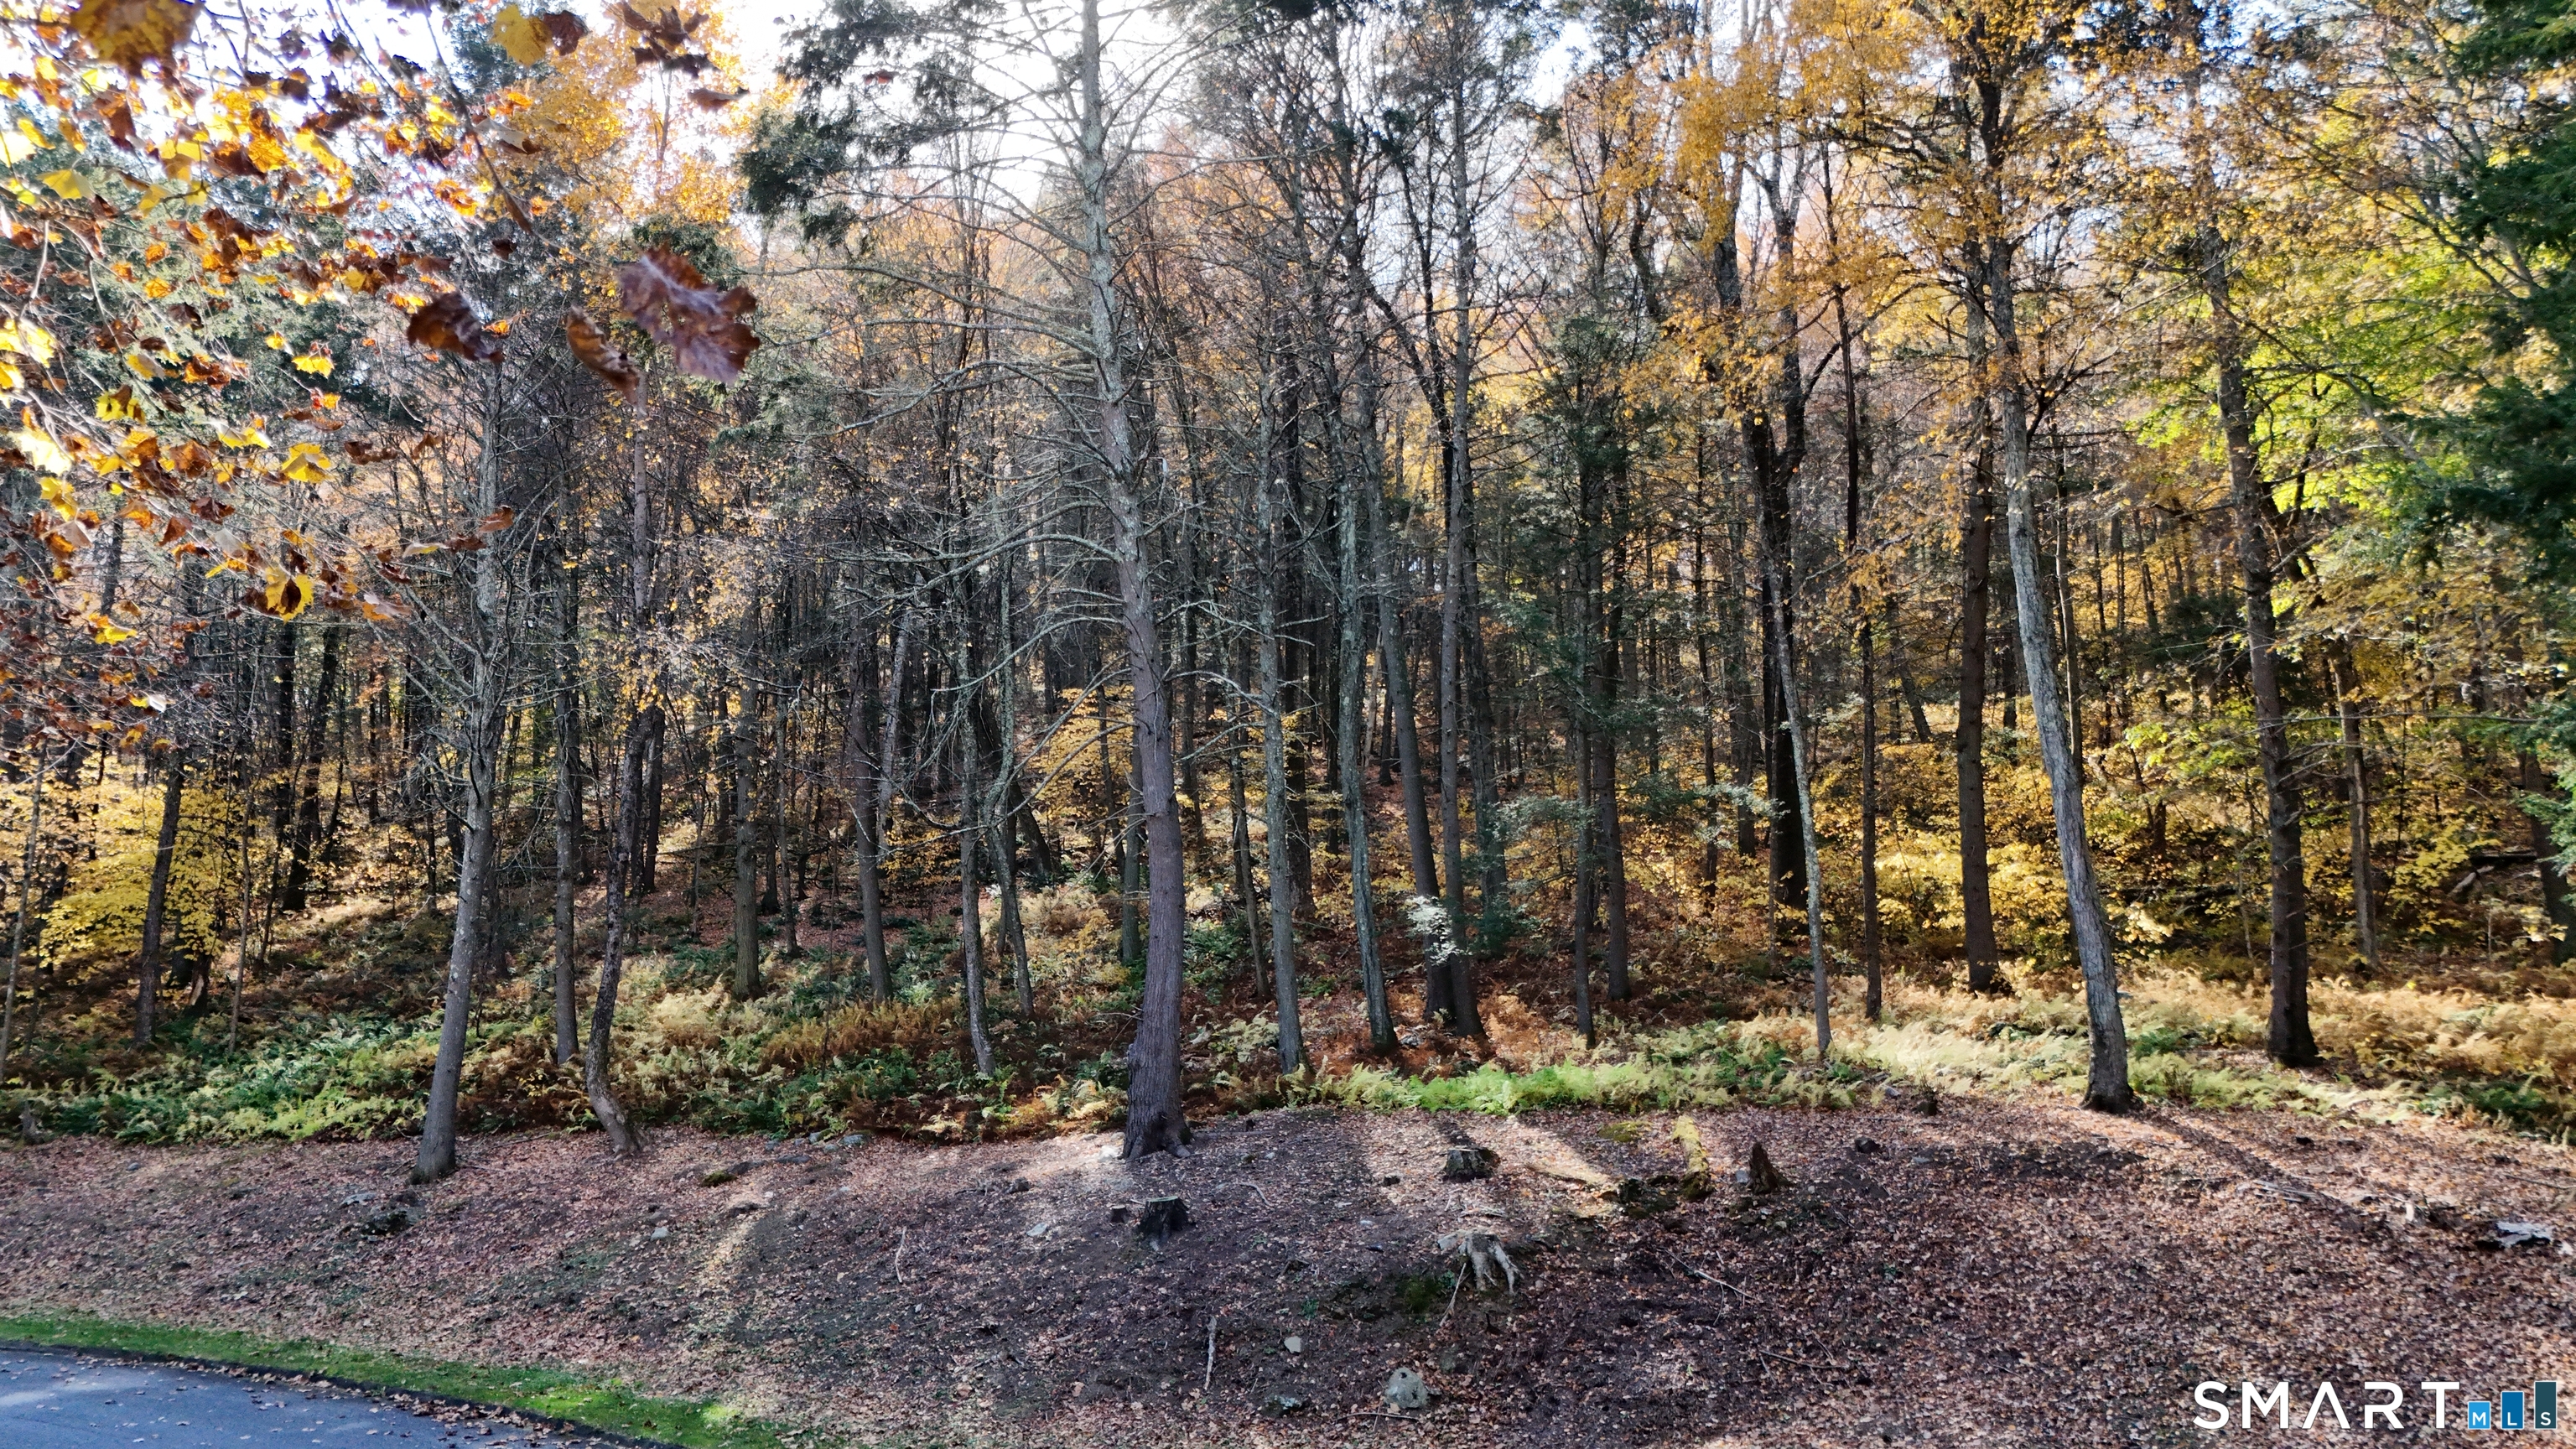
Wooded vacant lot beside a paved road, with mature trees in autumn colors.
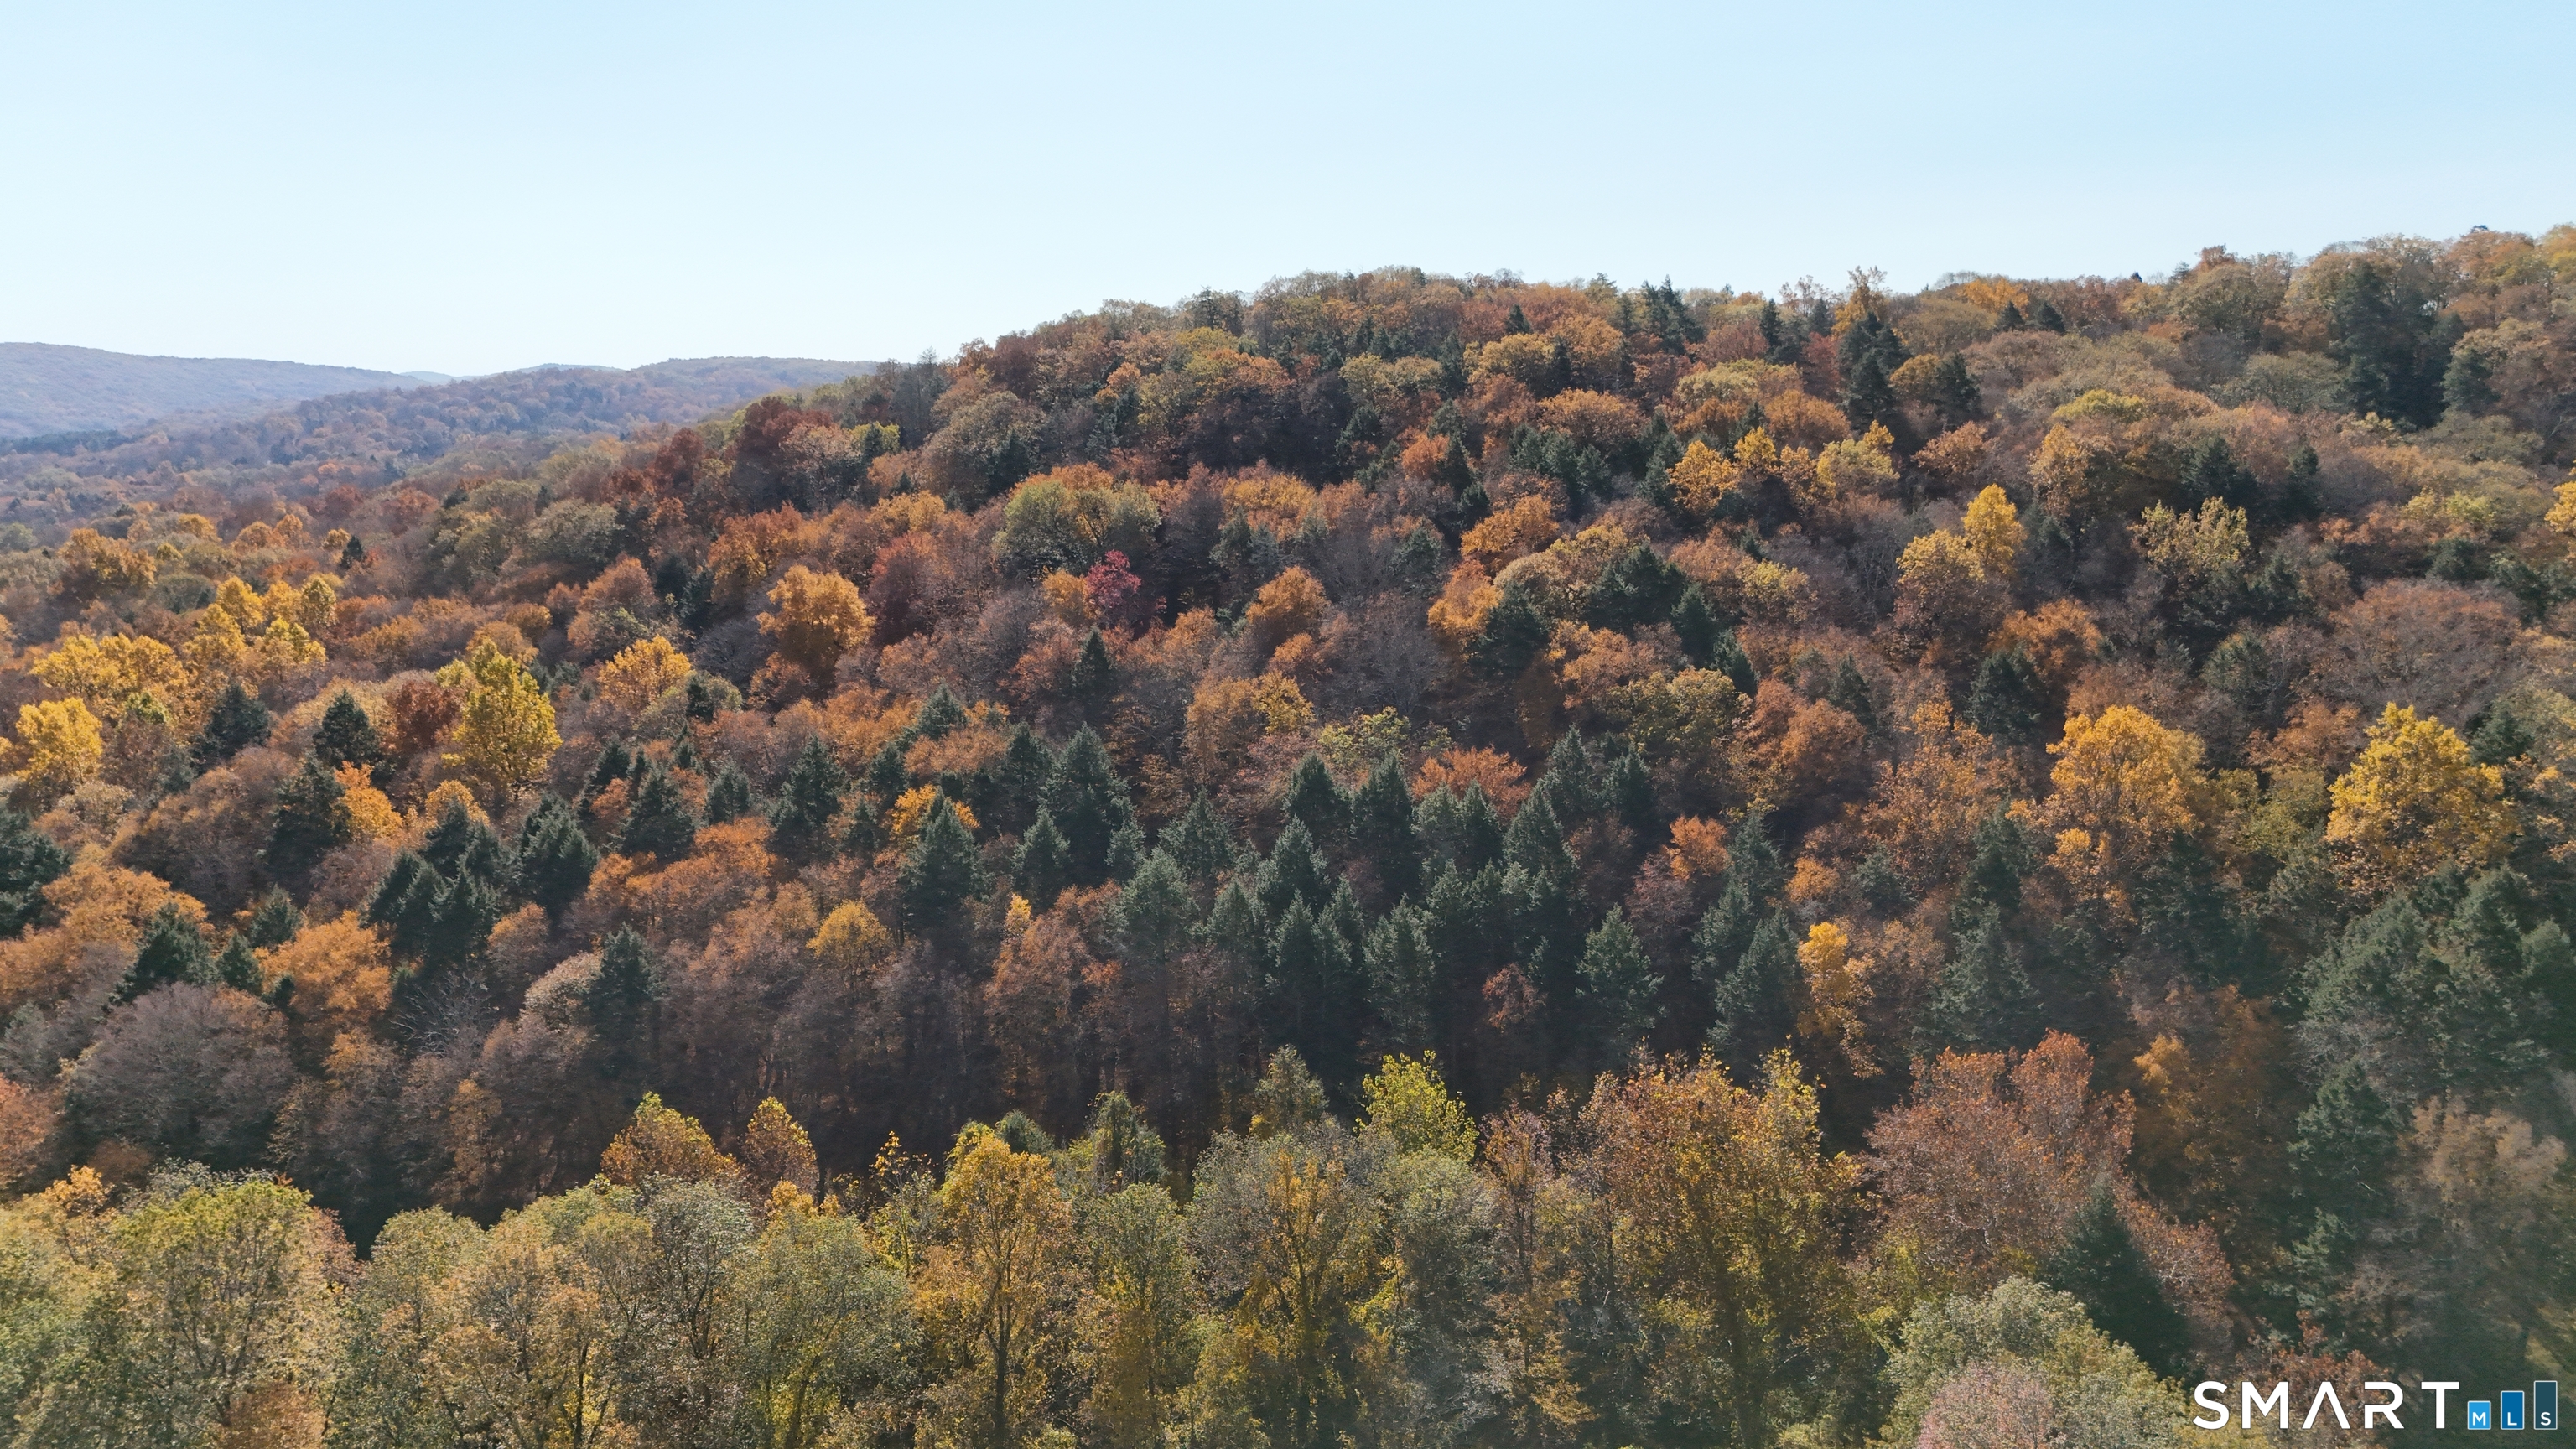
Aerial view of wooded rolling hills covered in autumn foliage, with distant ridgelines.
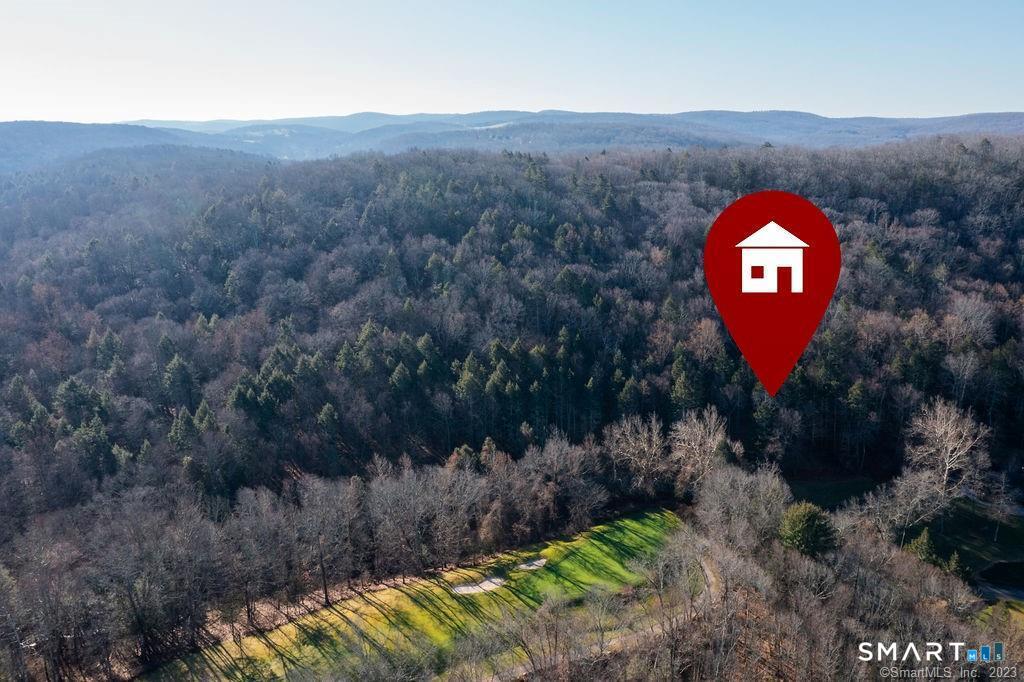
Aerial view of a wooded property marked by a red pin, with rolling hills and a grassy clearing.
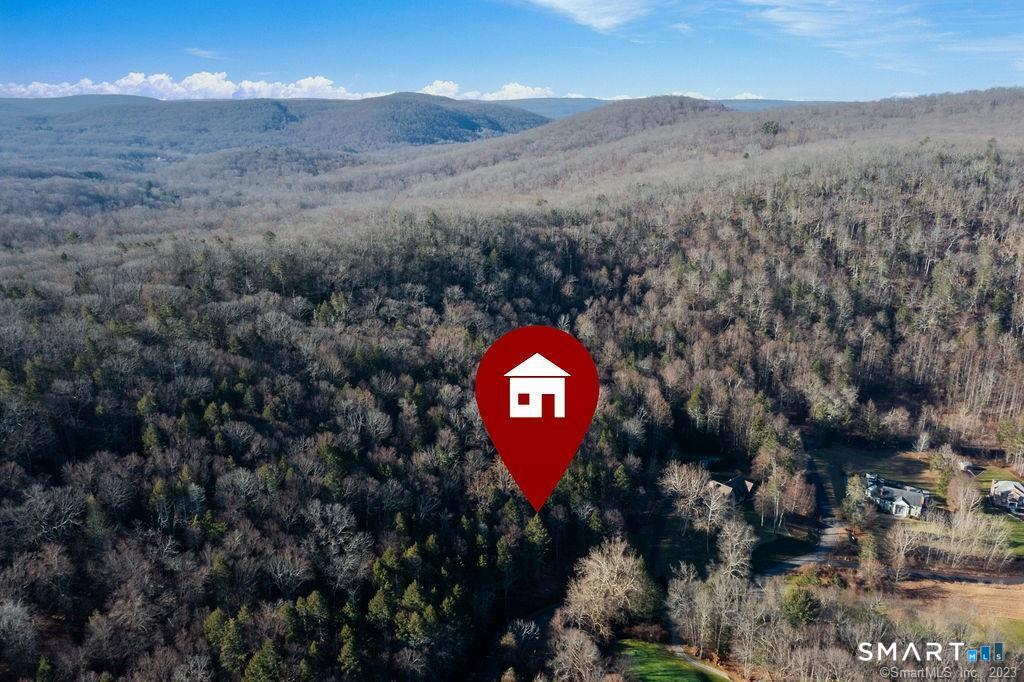
Aerial view of a wooded lot marked by a red pin, with rolling hills and nearby homes.
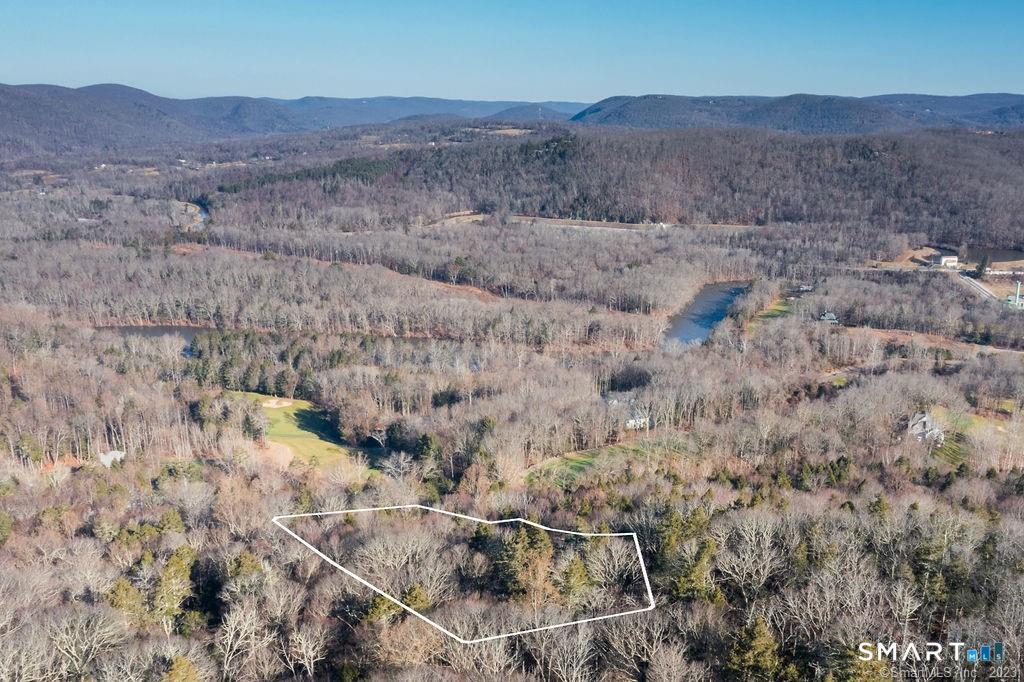
Aerial view of a wooded parcel outlined in white, with a river and mountain ridges beyond.
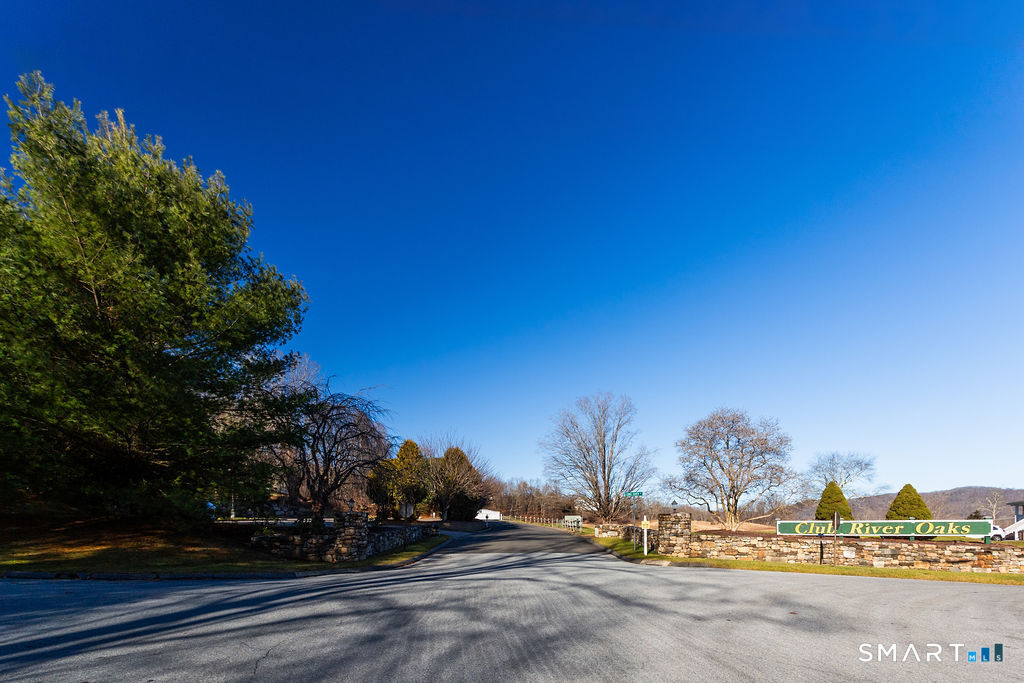
Club River Oaks entrance with a green sign, stone walls, and a paved road.
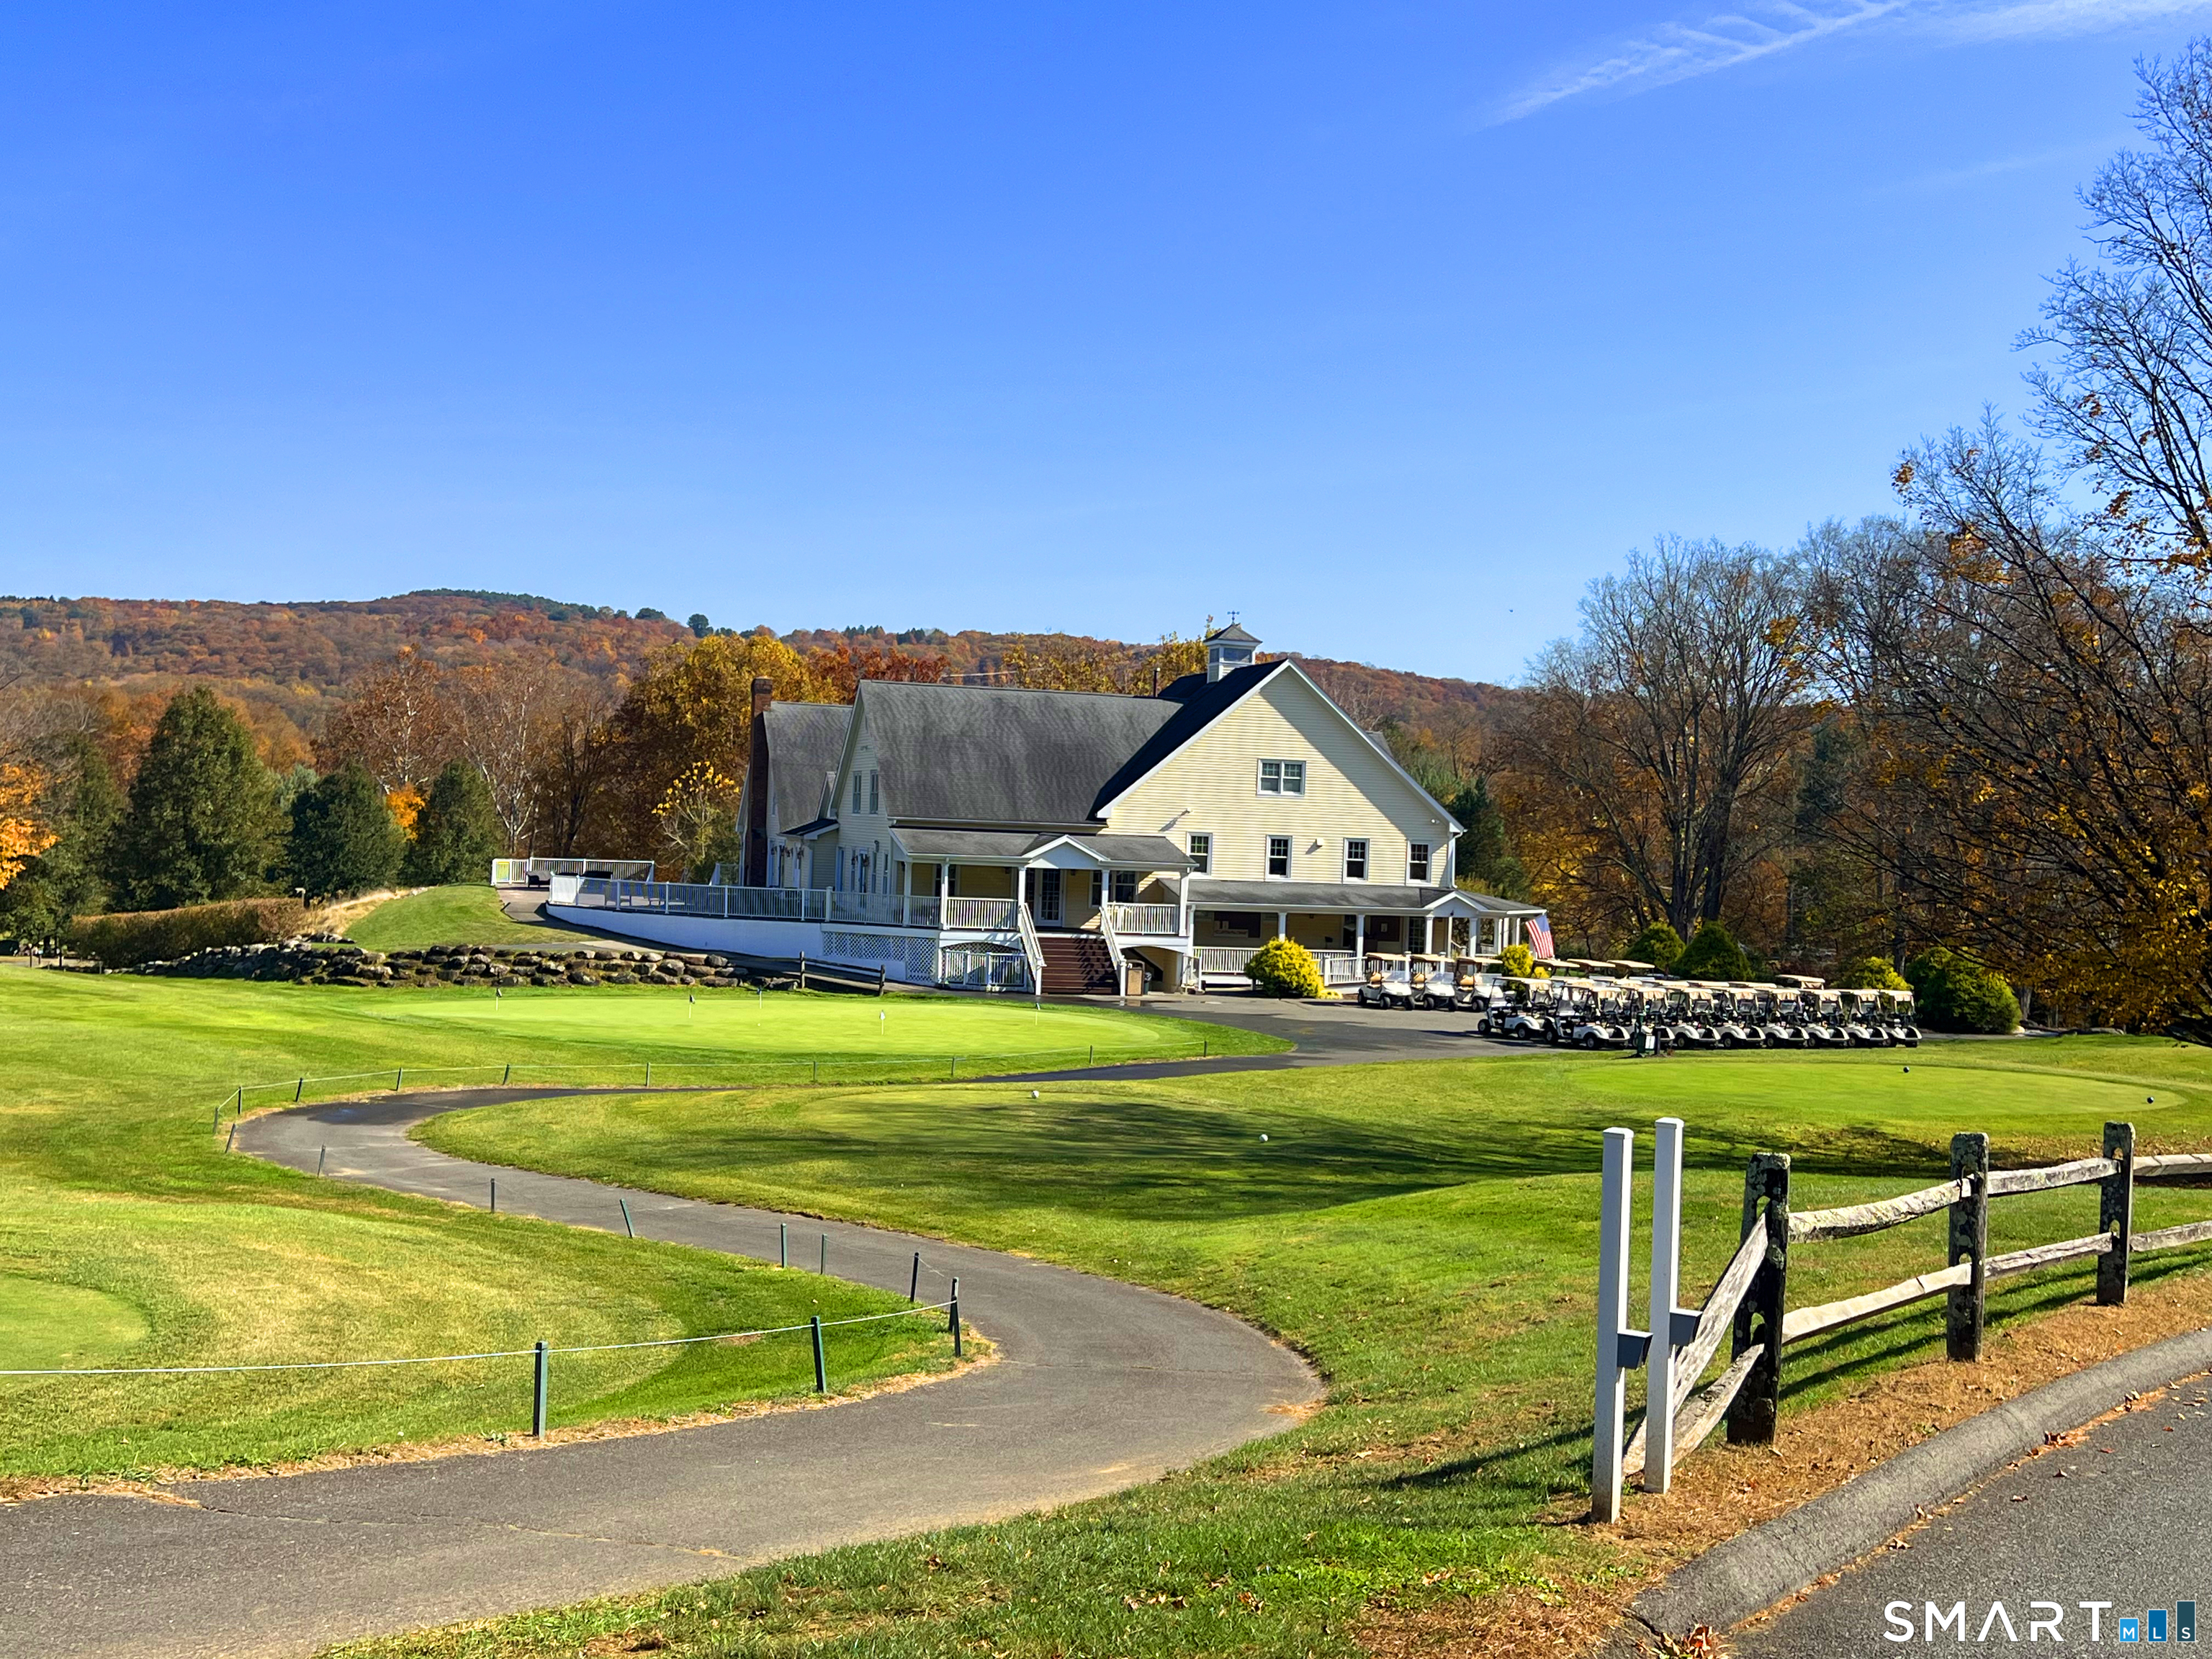
Golf course clubhouse beside green fairways, a curving path, and rows of golf carts.
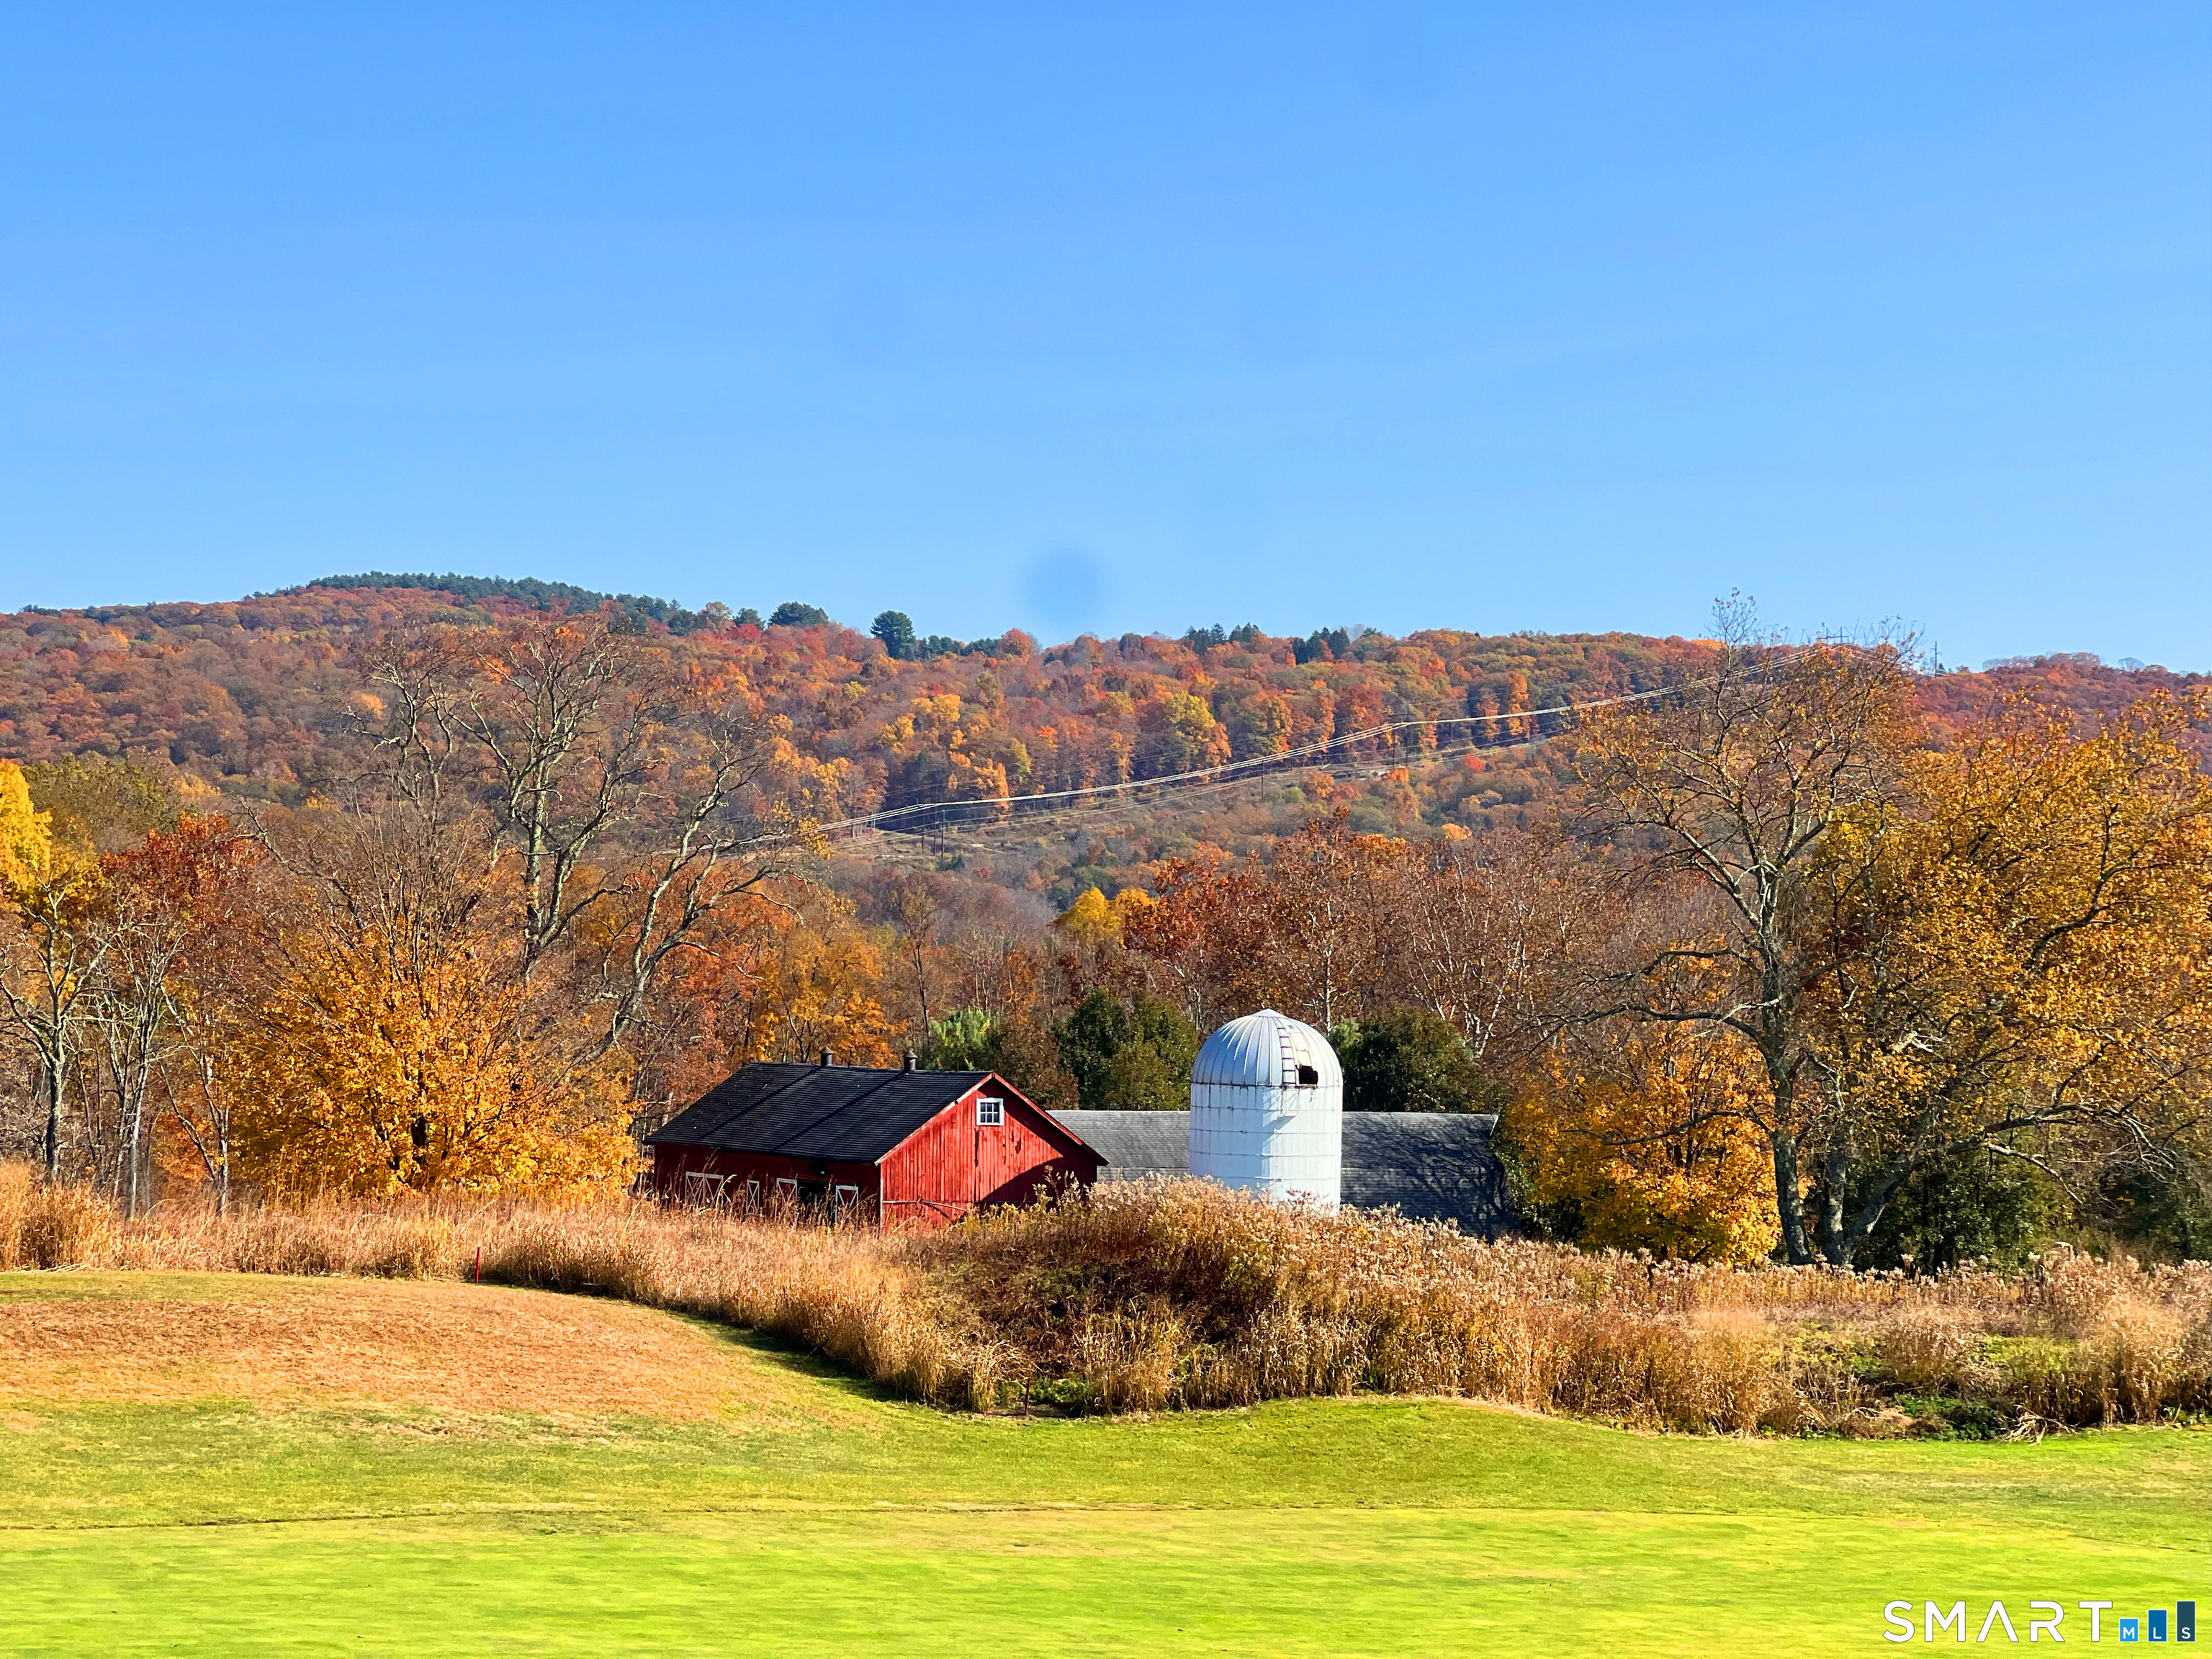
Red barn and white silo beyond a grassy field, framed by vivid autumn foliage and wooded hills.
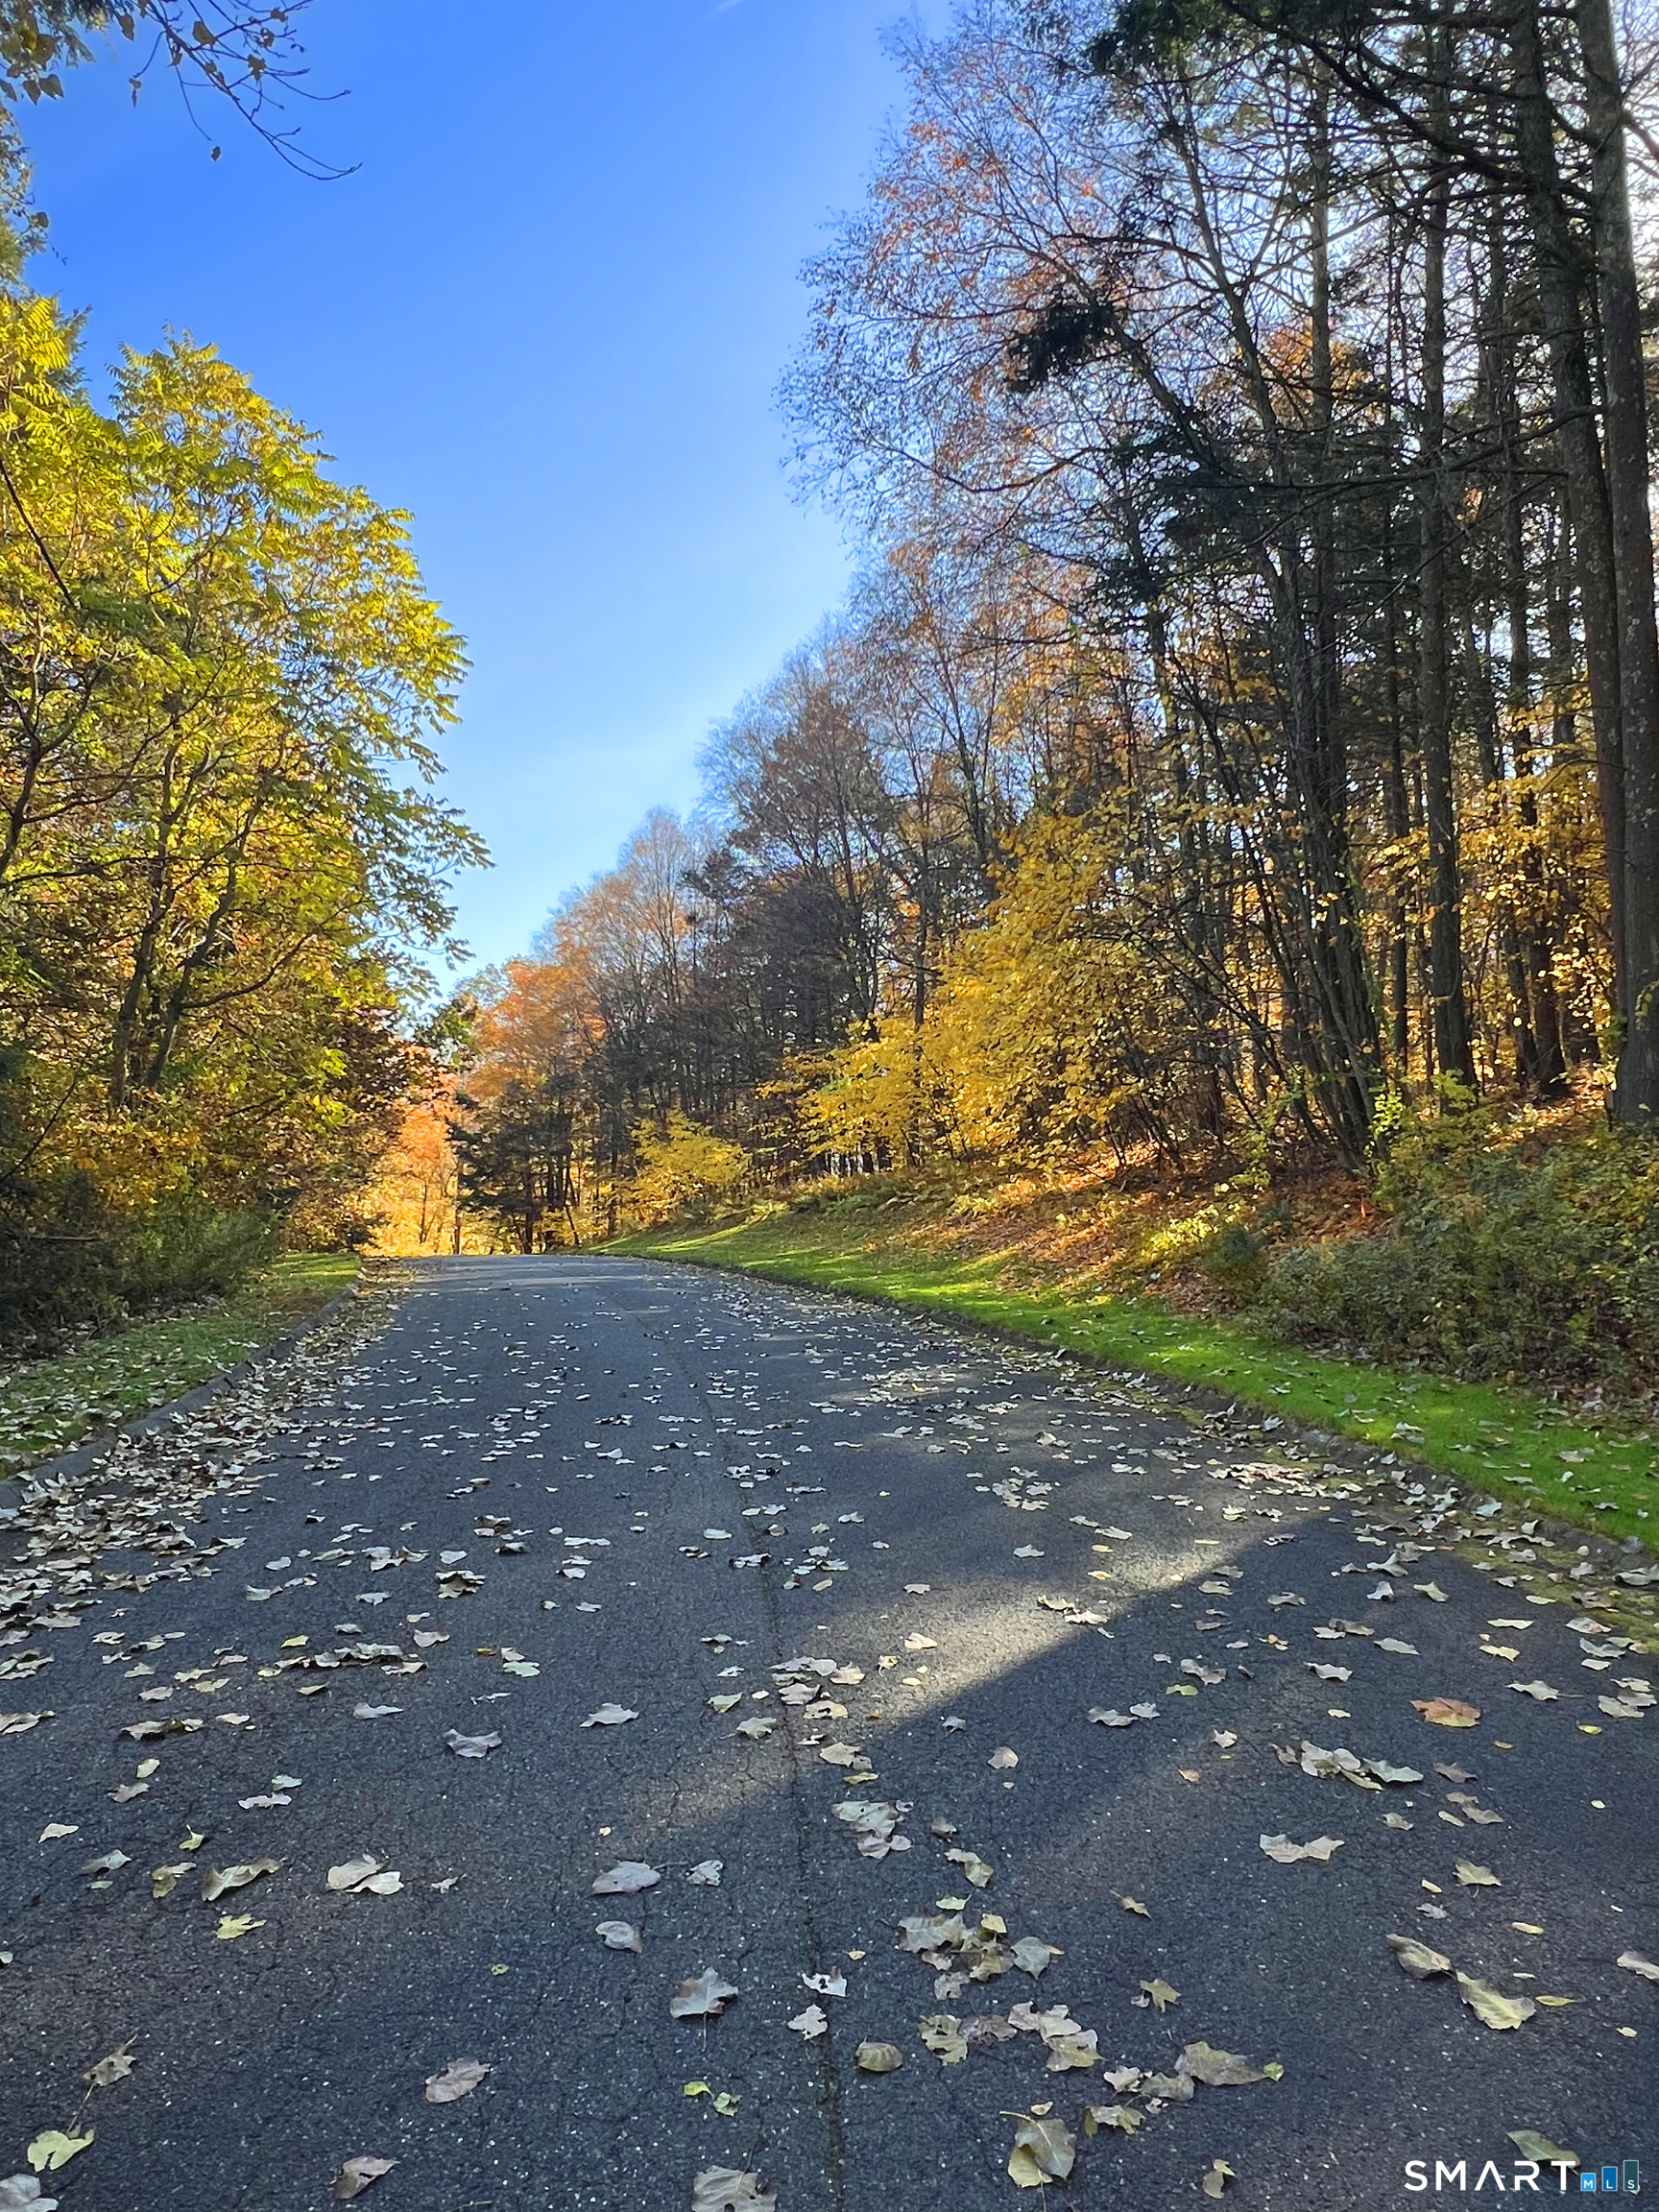
Paved road through autumn woods, with fallen leaves scattered across the pavement.
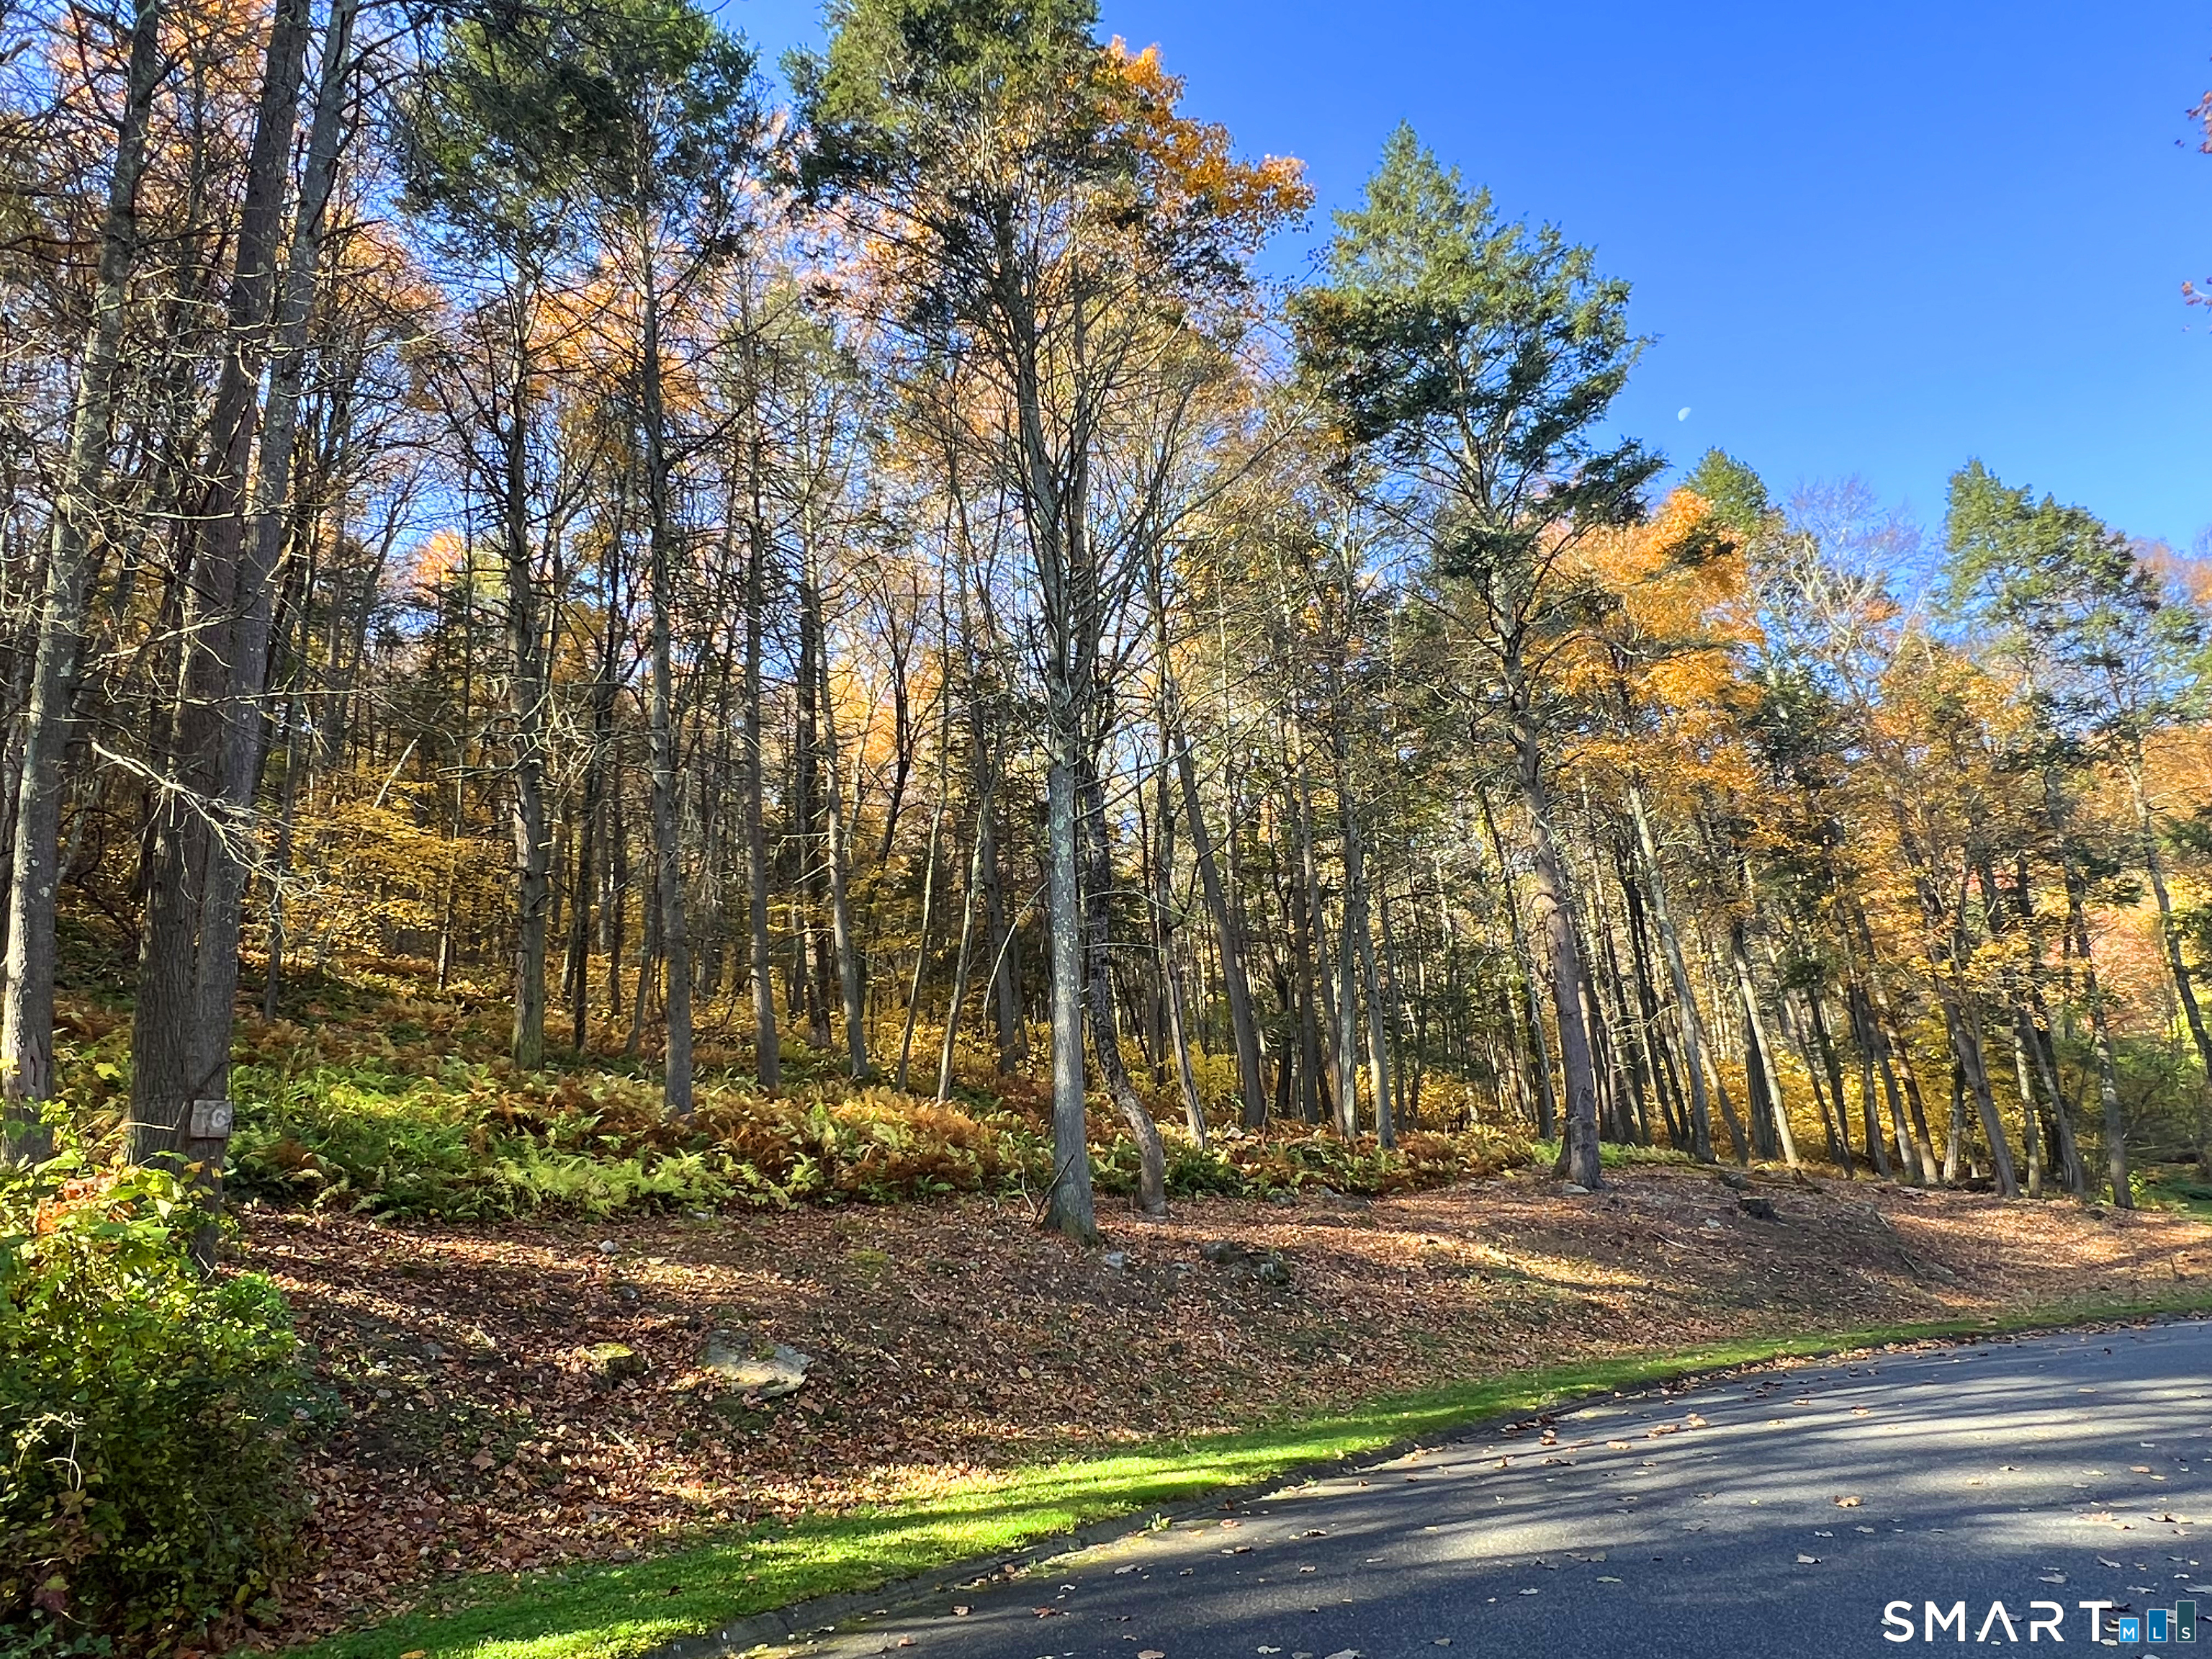
Wooded vacant lot with autumn foliage sloping up from Long River Road.
Road beside a golf green and sand bunker, with autumn foliage and wooded hills beyond.
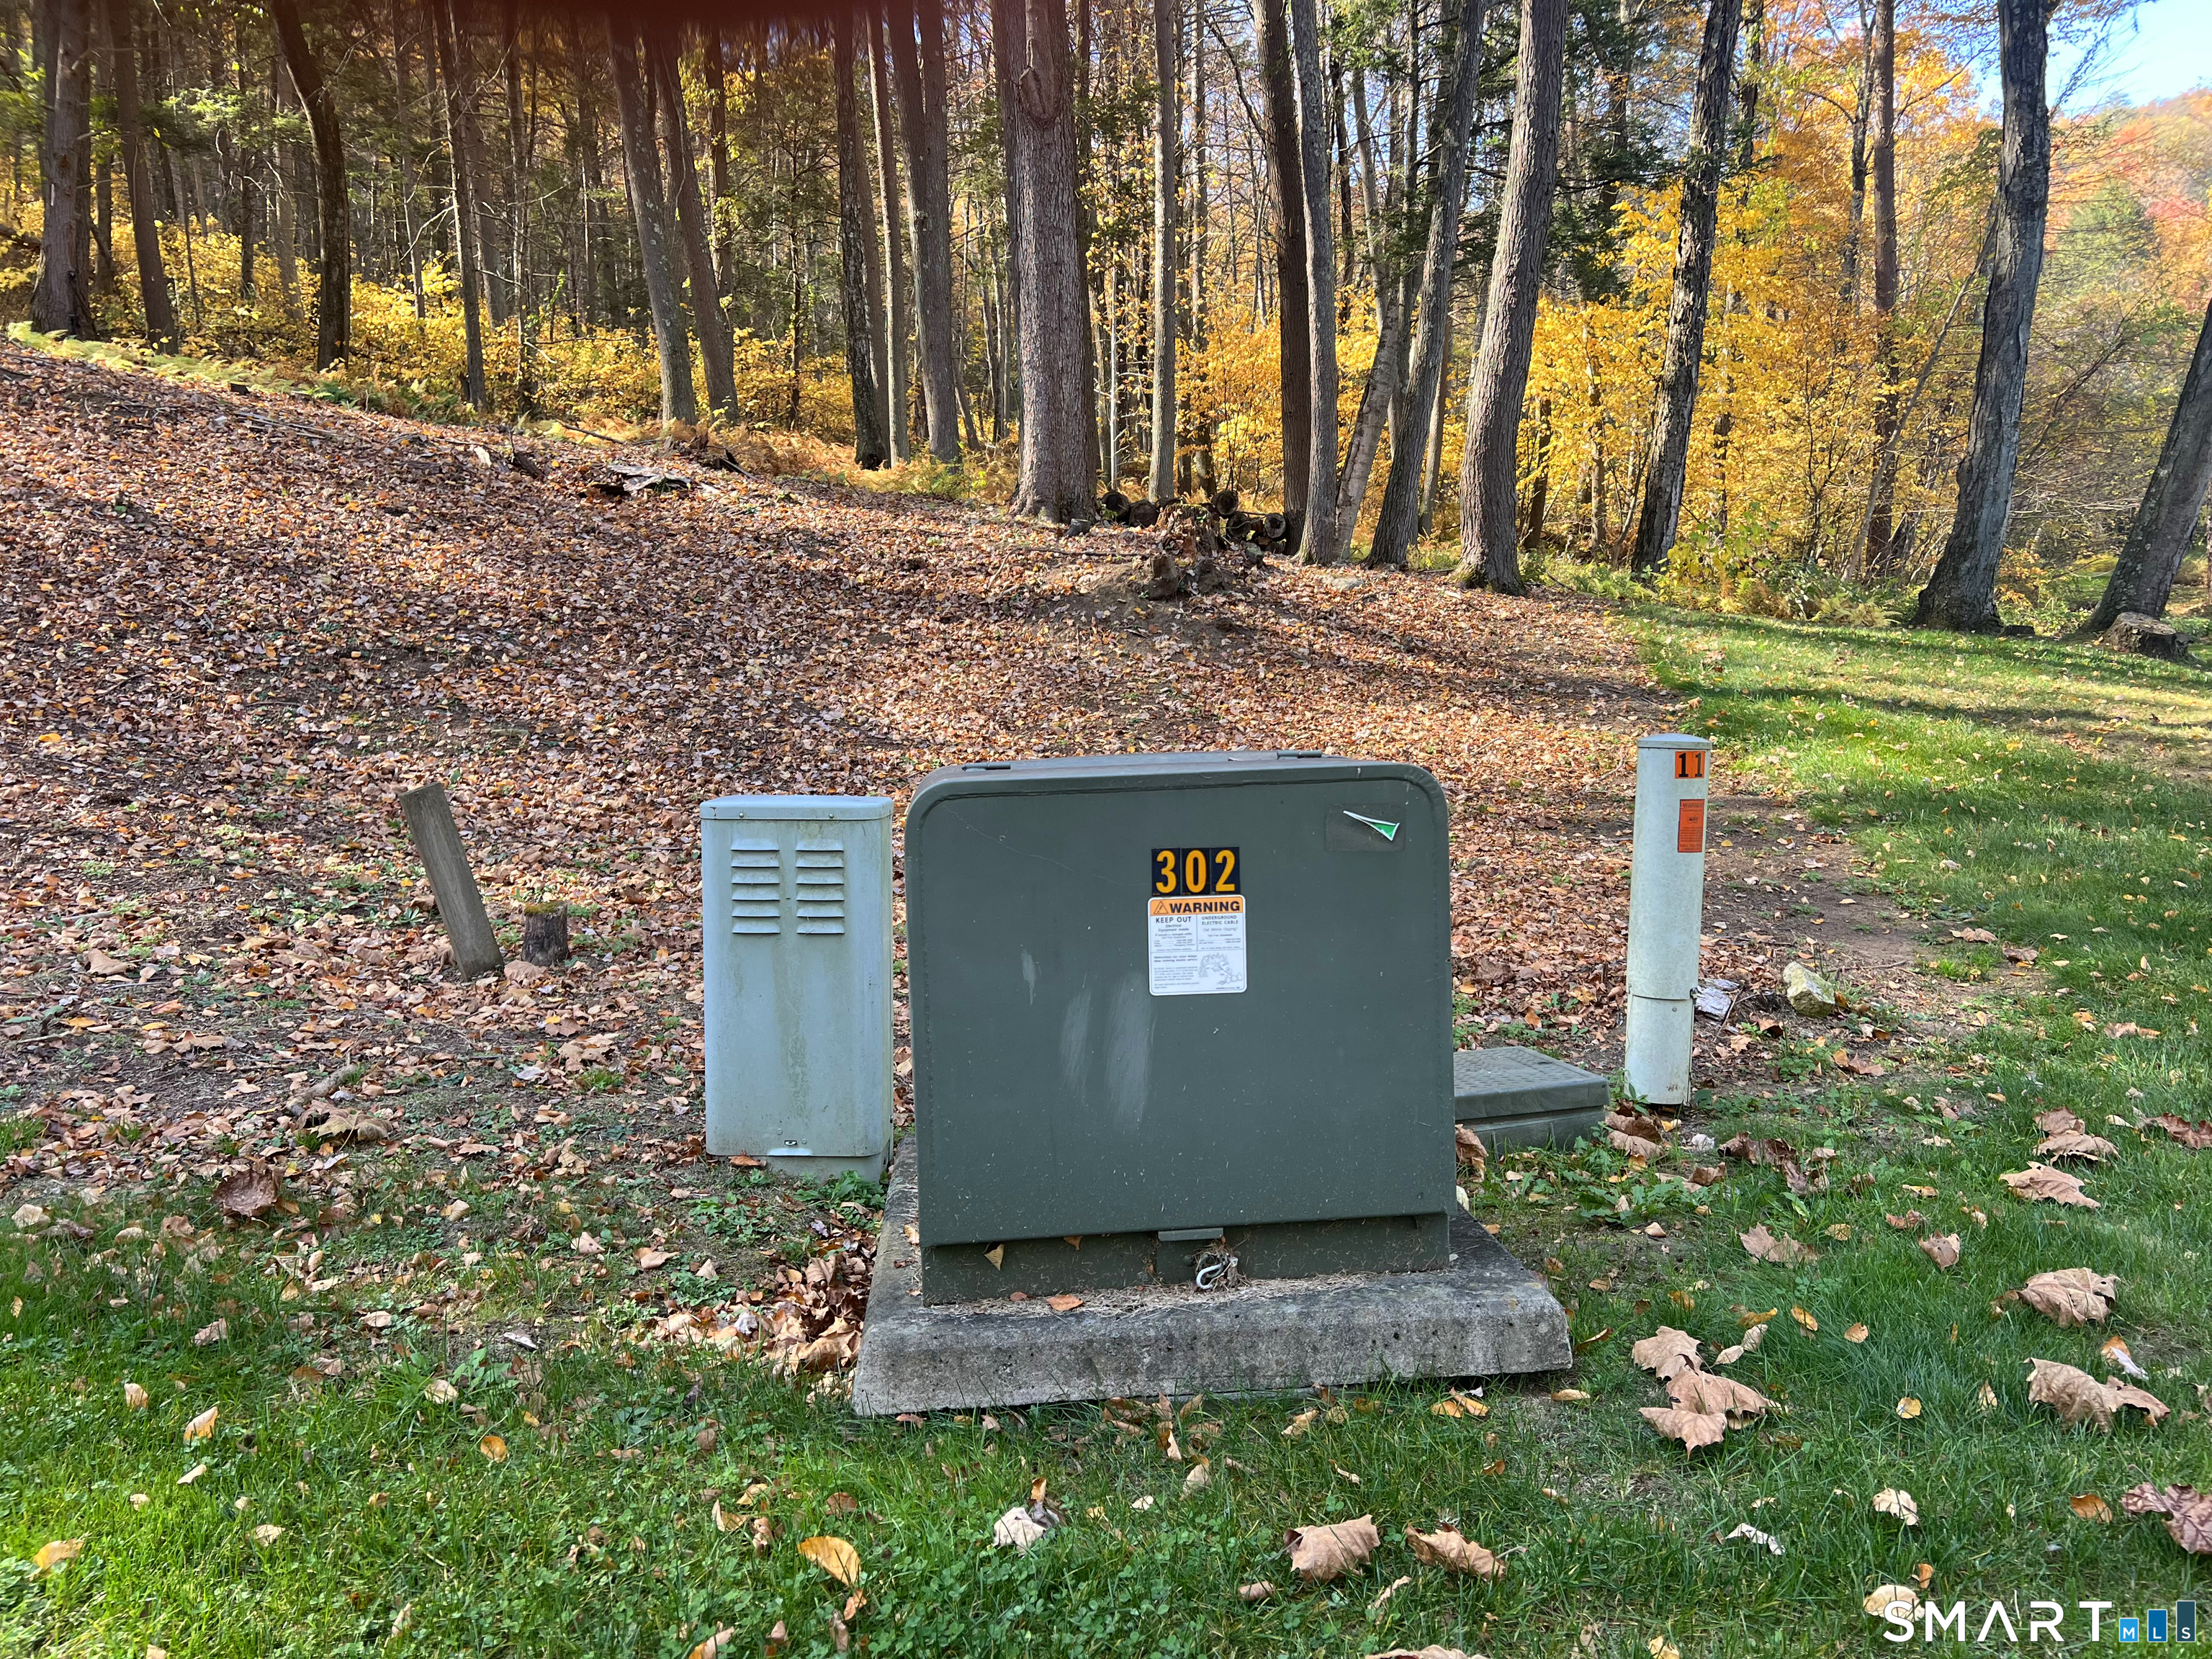
Wooded lot with autumn leaves and utility boxes, including a large cabinet marked 302.

Lot 30 Long River Road
41 Long River (LOT 30) Road, Sherman, CT

$1,999,000

HIGHLIGHTS
  • 4 Beds
  • 3 Full Baths
  • 1 Half Bath
  • 5.46 Acres Lot
  • 5,900 Sq.Ft. Living
  • 2026 Year Built
  • For Sale Status
  • 24143213 MLS® ID
Craft your dream home from the ground up with this luxury built-to-suit offering set on a sprawling 5.46 acre lot on Long River Rd in River Oaks Country Club, a private gated community in Sherman, CT. This 4 bd / 3.5 bath / 3500 SF open-concept residence with main level primary suite seamlessly connects a chef's kitchen (w/ pantry) to an elegant dining area and a living room w/ cozy fireplace. Elevate outdoor gatherings on the sun-drenched patio with sweeping long views. Price reflects high-end finishes throughout. Club River Oaks features an 18-hole, par- 70 golf course that blends with the natural terrain of the Berkshire foothills. Enjoy amenities like tennis courts, heated swimming POOL, fitness facilities, fine and casual dining. Various membership options are available. Situated just 60 miles from NYC, 45 miles from WHITE PLAINS, this prime location allows easy commuting. The charming town center, 5 min away, offers community amenities: a library, parks, pavilion, sandy beach, and town BOAT SLIPS ON CANDLEWOOD LAKE. Nearby catch & release trout fishing, acres of hiking & biking trails + skiing at Mohawk Mountain. Sherman is known for low taxes and excellent PK-8 school. This home is TO BE BUILT and FULLY CUSTOMIZABLE. Don't miss the chance to customize an exceptional home where every detail mirrors your unique taste and individuality. Builder available to meet and discuss your interior fixture & finish choices.
Show MoreShow Less
DONNA KENNEDY

DONNA KENNEDY

REALTOR®

FEATURES & AMENITIES

Interior

  • Total Bedrooms4
  • Total Bathrooms4
  • Full Bathrooms3
  • Half Bathrooms1
  • Laundry roomMain Level
  • APPLIANCESAllowance
  • other interior FeaturesAuto Garage Door Opener, Cable - Available, Open Floor Plan

Area & Lot

  • Status For Sale
  • Living Area5,900 Sq.Ft.
  • Total Area5,900 Sq.Ft.
  • Lot Area5.46 Acres
  • MLS® ID24143213
  • TypeResidential
  • YEAR BUILT2026
  • neighborhoodSHERMAN
  • Architecture StylesModern
  • water FrontageNot Applicable
  • Elementary SchoolSherman
  • Middle SchoolPer Board of Ed
  • High SchoolVoucher

Exterior

  • Garage Spaces2.0
  • Water SourcePrivate Well
  • roofAsphalt Shingle
  • lot featuresSecluded, Lightly Wooded, Borders Open Space, Golf Course View, Rolling
  • parkingAttached Garage, Driveway
  • HEAT TYPEHot Air
  • AIR CONDITIONINGCentral Air
  • sewerSeptic
  • SubstructureConcrete
  • other exterior FeaturesUnderground Utilities, Deck, Covered Deck

Financial

  • Sales Price$1,999,000
  • Real Estate Tax $1,092/yr
  • HOA Fees $125/mo
  • Zoning Residential
Rendered modern dark-sided home with a glass entry, black car, and wildflower garden.

Schedule a Showing

I would love to show you this beautiful property. Please select your preferred date and time below. I will be in touch shortly to confirm your appointment.

Schedule a Showing

I would love to show you this beautiful property. Please select your preferred date and time below. I will be in touch shortly to confirm your appointment.
Thank you for your interest in 41 Long River (LOT 30) Road, Sherman, CT 06784. We are reviewing your request and will be in touch shortly!

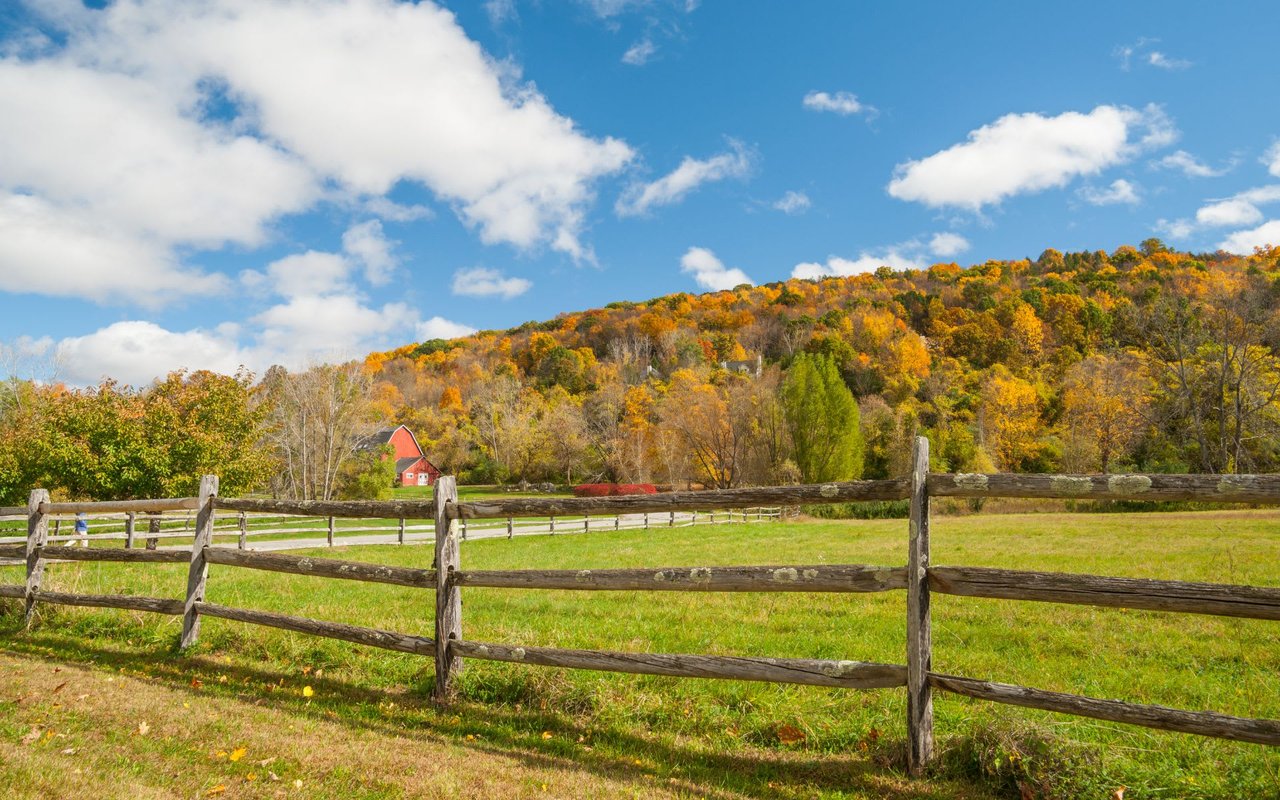
SHERMAN

A quintessential small town with rural beauty, tranquil landscapes, and close-knit community.
SHERMAN

WORK WITH Donna

Donna takes a customized approach to real estate transactions, making the process a breeze for both buyers and sellers alike. Reach out to her to explore a comprehensive array of options that align with your unique lifestyle and timeline.

Inquire

Follow Me on Instagram