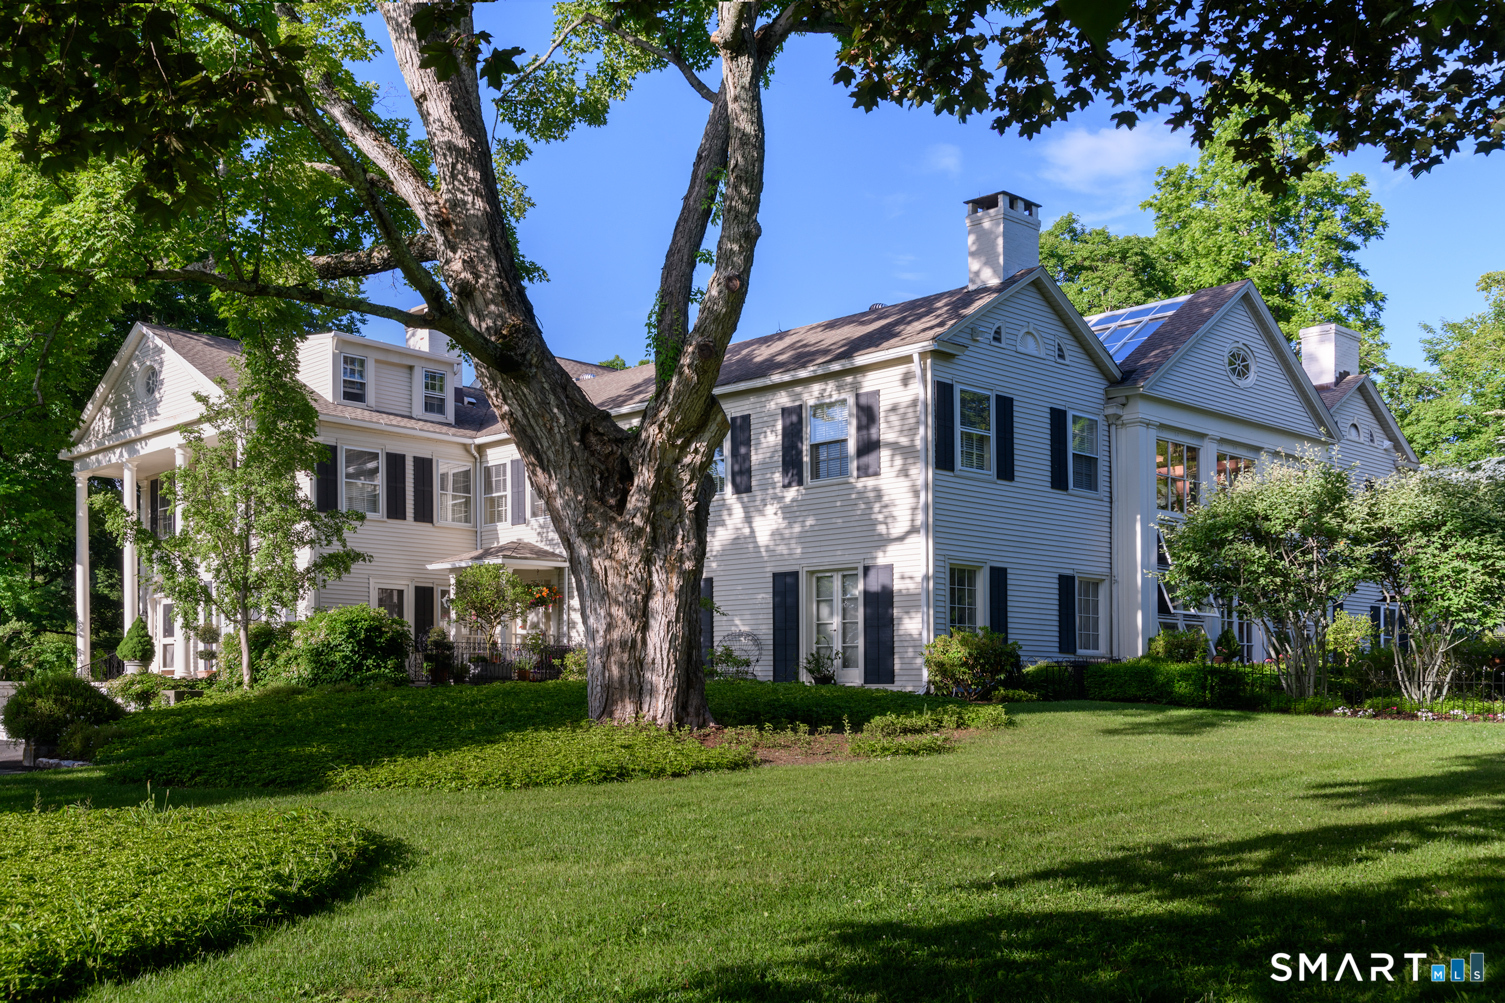
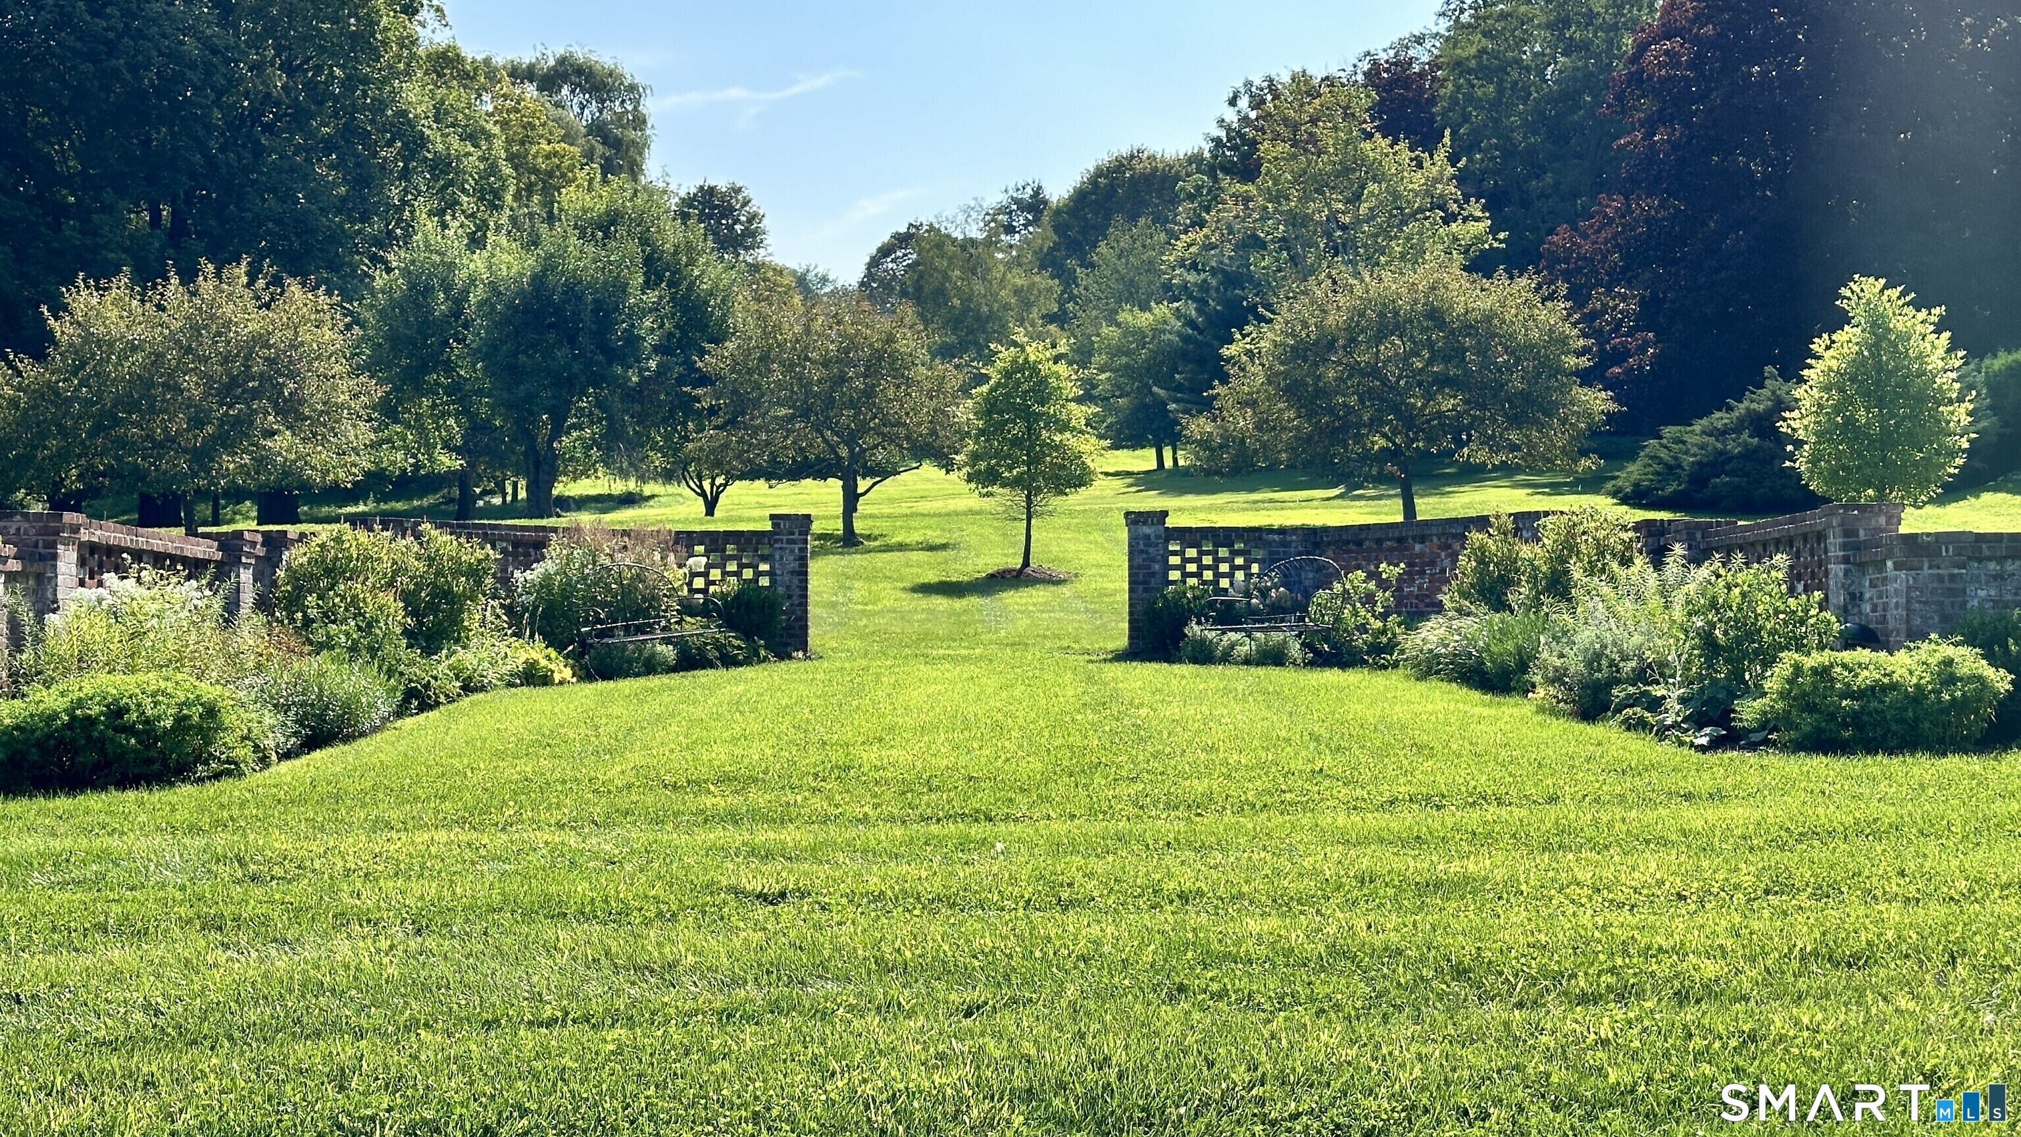
Property photo 1
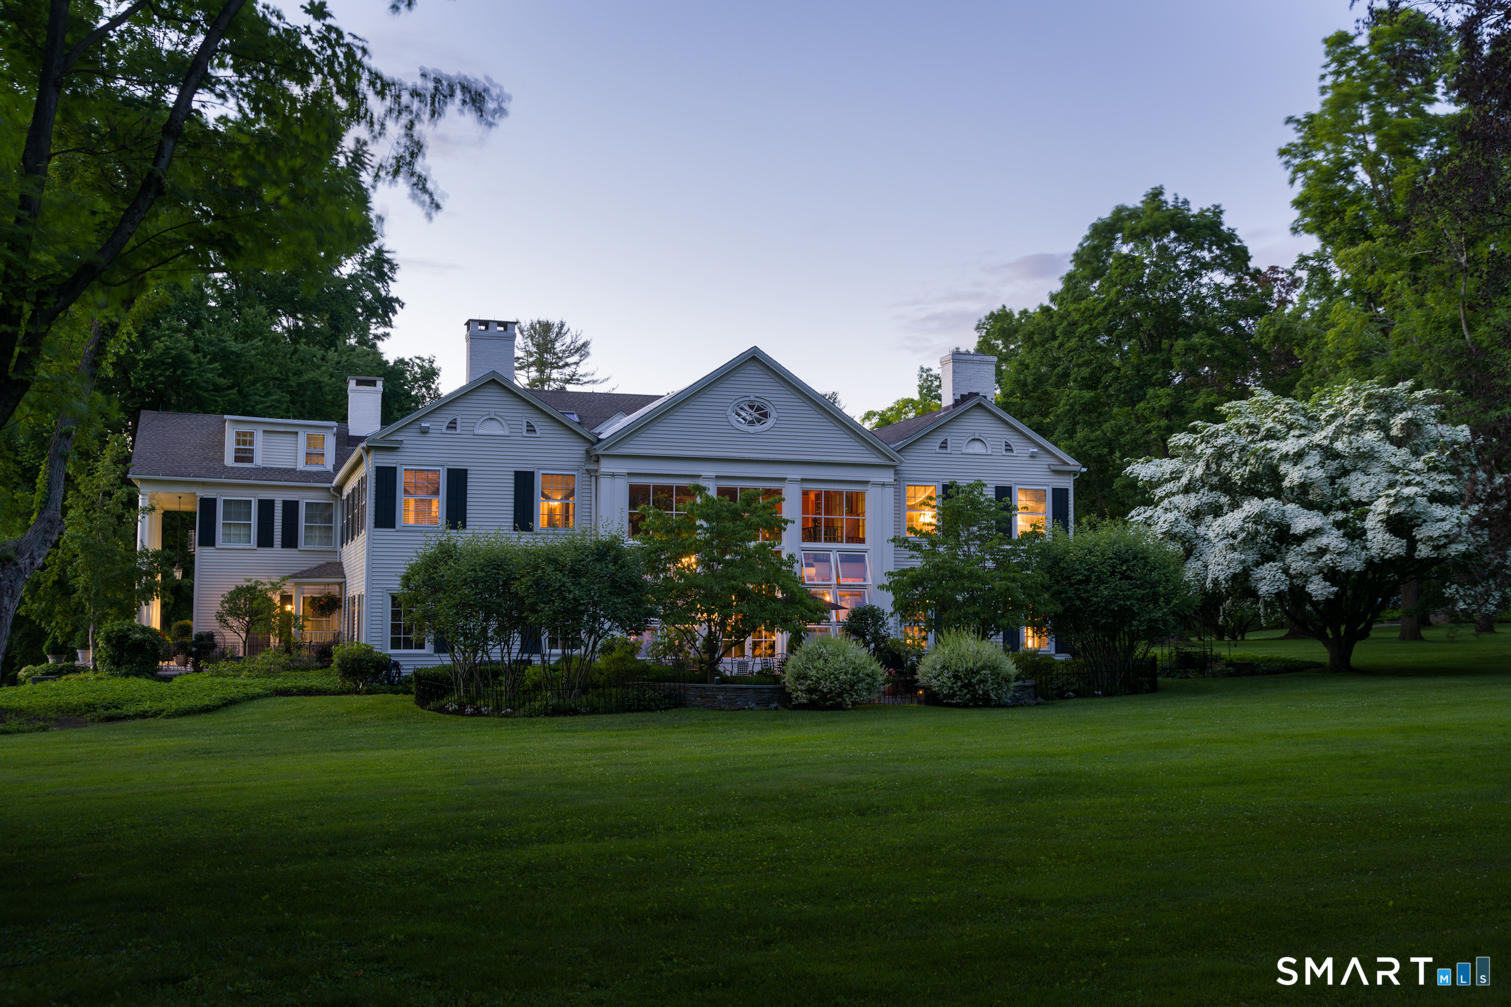
Property photo 2
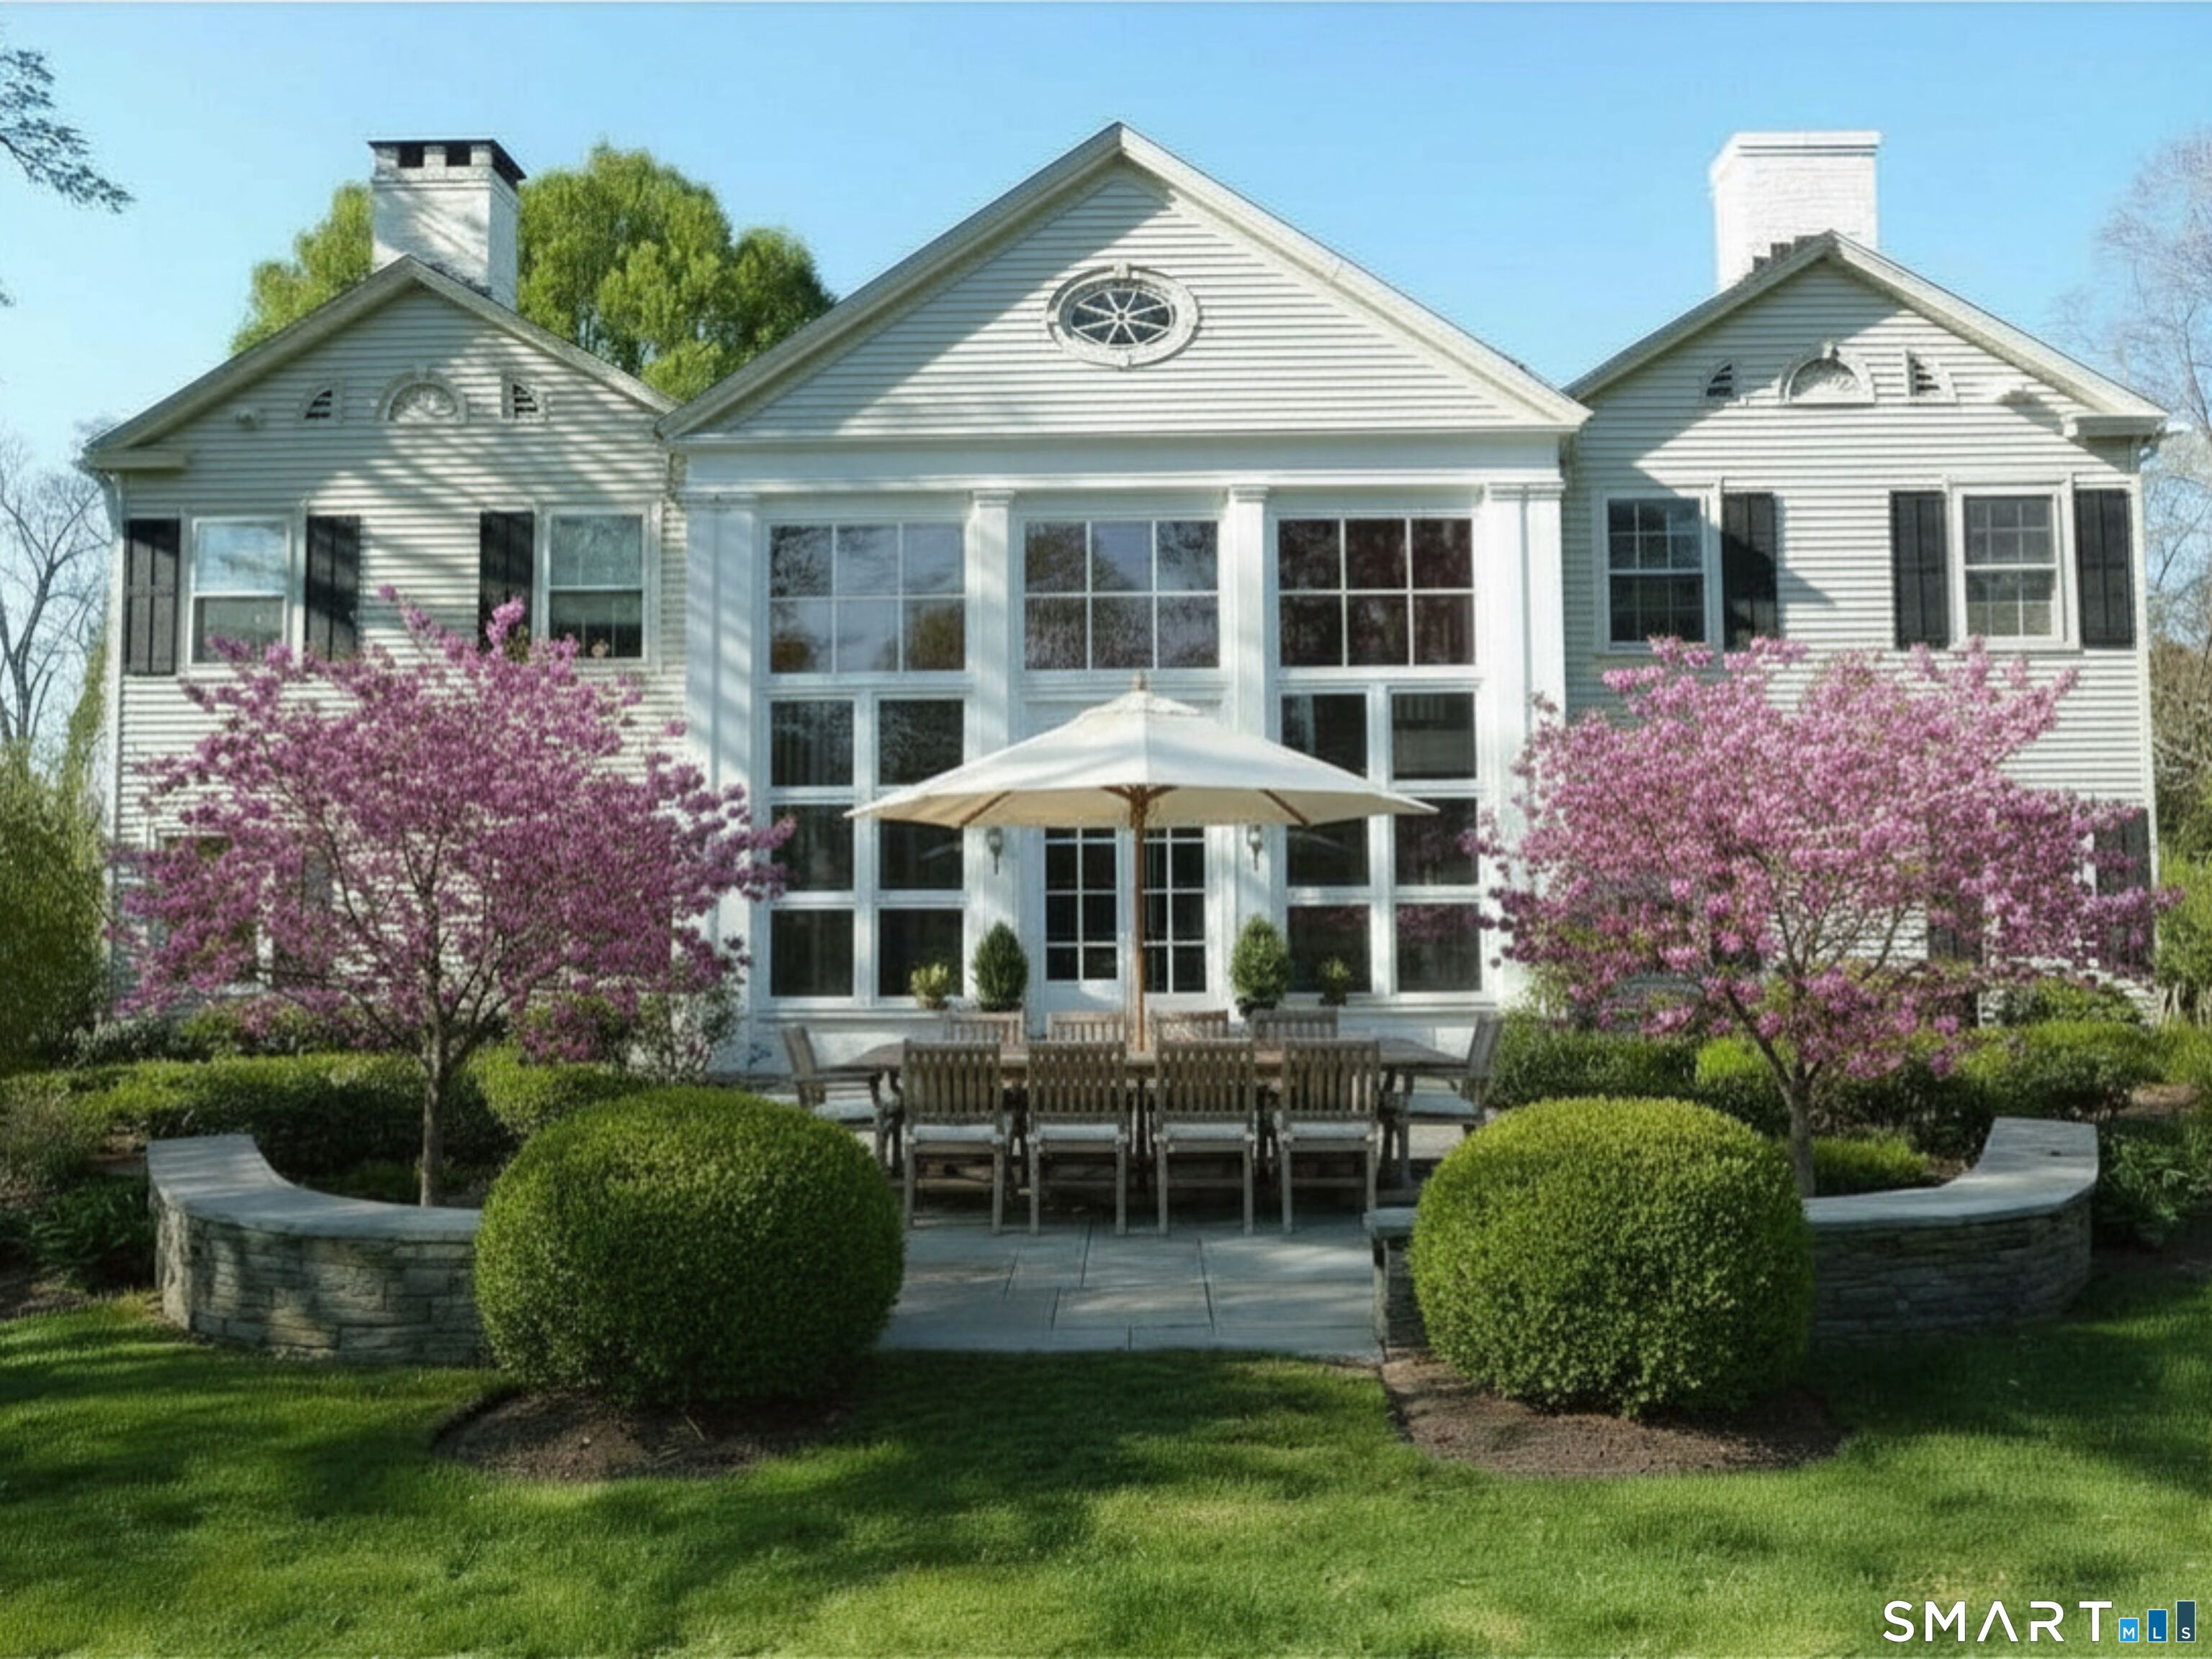
Property photo 3
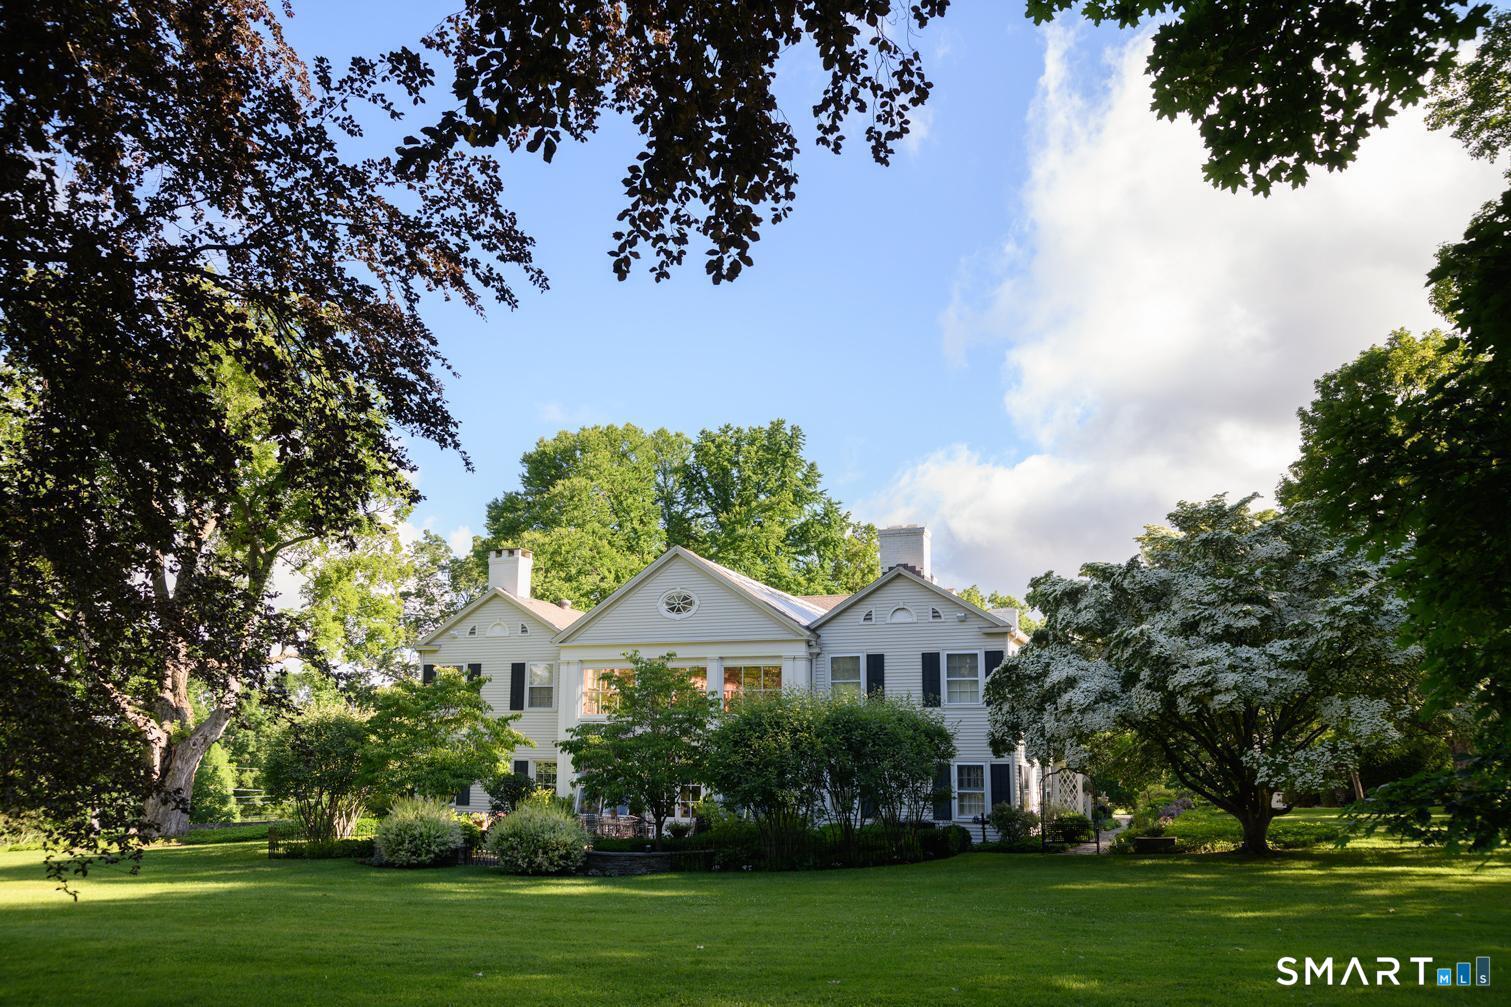
Property photo 4
Property photo 5
6 Beds
9 Baths
6,716 sqft

$3,999,000

1 Great Elm Drive, Sharon CT, 06069

Price per sqft$595.44
Built in1812
Property size6,716 sqft
Property typeCondominium

Overview

Active

Listed Sep 10, 2026

Updated 2 weeks ago

This exceptional residence, one of Sharon's most historic properties, occupies much of the original 1812 Georgian mansion, home to a notable family, including William F. Buckley, Jr., for over a century. The layout is spacious & flexible, offering multiple options for purchase: 1) purchase in its current layout as a spacious, 6-bedroom residence, 2) divide the current 6-bedroom residence into two spacious 3-bedroom residences, 3) additionally acquire the north wing to recreate a more complete version of the original mansion for use as an expansive single-family residence, a family compound, or separate residences for rental income. The current 6,716 sq ft home has been thoughtfully restored & offers 6 bedrooms with primary suites on both levels, 7 full baths, and 2 powder rooms. The kitchen opens to a stunning library & informal dining area, complemented by formal living & dining rooms, a family room, office, gym, den, laundry room and 7 fireplaces. At the center of the home, a dramatic three-story 1250 sq foot glass atrium (the 1,250 sq ft is not included in the 6,716 sq ft) - enclosing the 1929 courtyard - creates a year-round living space that brings light & openness into the core of the home. This is estate living with the ease of a managed community. Enjoy beautifully maintained grounds with specimen trees & beautiful plantings. Amenities include: junior Olympic-sized heated pool, pool house, tennis court & separate paddle/pickle courts and more. More info below.

$26,605/mo

Est. mortgage payment based on a $3,999,000 home price.

All estimates are provided by Luxury Presence for informational purposes only. Actual amounts may vary.

Additional information

MLS® ID
24206049

Interior Features

Bedrooms
6
Bathrooms
9
Fireplace
Yes
Cooling
Yes
Heating
Yes
Basement
Yes

Other Property Details

Taxes
$12,478
Tax Frequency
Annually
Association Fee Frequency
Monthly
Garage
Yes
Pets Allowed
Yes
Pool
Yes
MLS provider logo

Listed by Ann Stettner with Neil Charles Real Estate (917) 660-3266

The IDX display contains information sourced from SmartMLS, Inc. as of 9/11/2026. This information is for personal, non-commercial use only and may not be used for any purpose other than identifying properties the viewer may be interested in purchasing. MLS data is generally considered reliable but is not guaranteed accurate by the MLS. Buyers are responsible for verifying all information and should conduct their own investigation or consult a professional. Some MLS data may have been provided by sources other than the listing agent. Unless stated in writing, the Broker/Agent has not verified information obtained from outside sources. The Broker/Agent may or may not have been the listing and/or selling agent, and cannot guarantee the accuracy of any property location shown on a map. Any offer of compensation is made only to participants of the MLS where the listing is filed.

©2026 SmartMLS, Inc. All rights reserved.

Data last updated on 9/11/2026 at 4:19 AM UTC.

Powered by Luxury Presence
